
Thoughtful Interiors. Carefully Executed Spaces.
SAAR Business Support Solution delivers comprehensive spatial design, bespoke joinery, and disciplined turnkey contracting for luxury residential residences and boutique commercial environments.
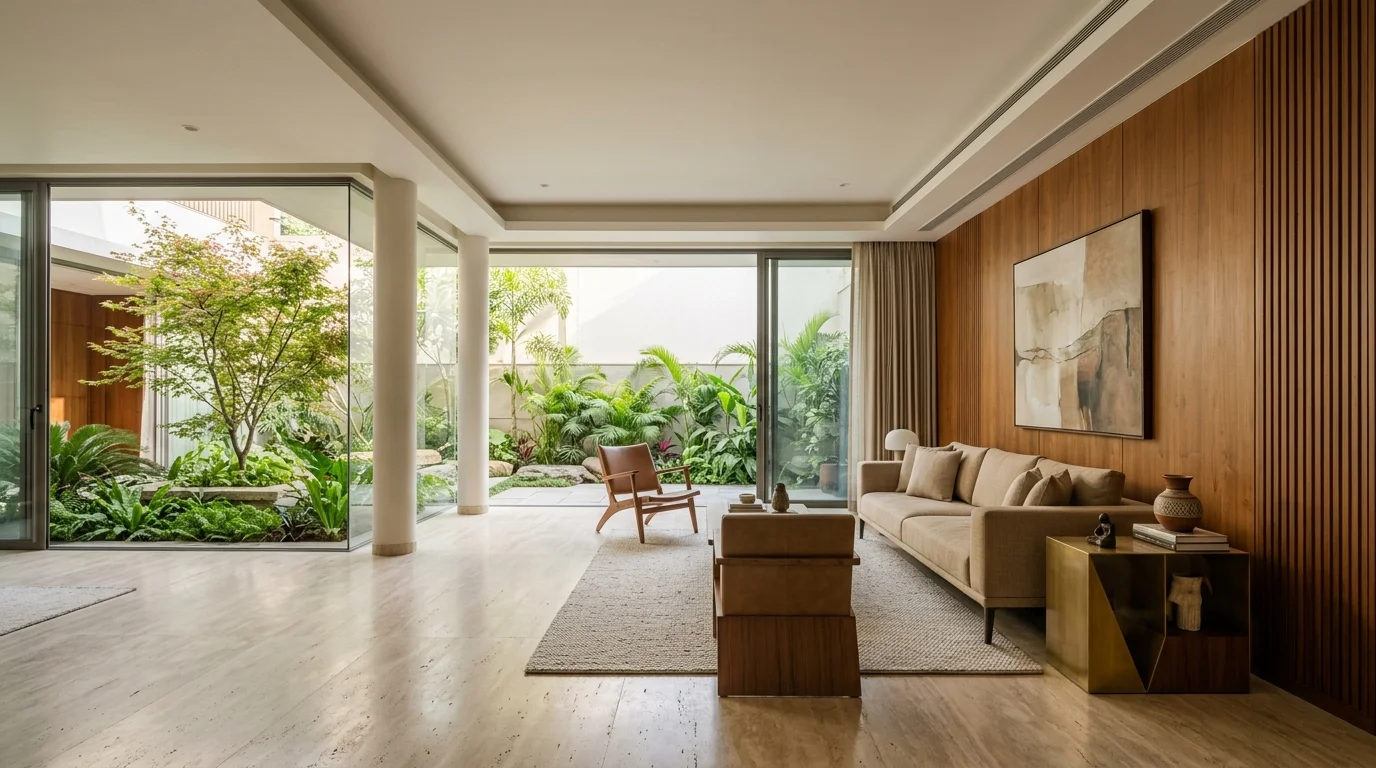
Architectural & Interior Disciplines
Cohesive residential and commercial spatial solutions orchestrated under single-point architectural accountability.
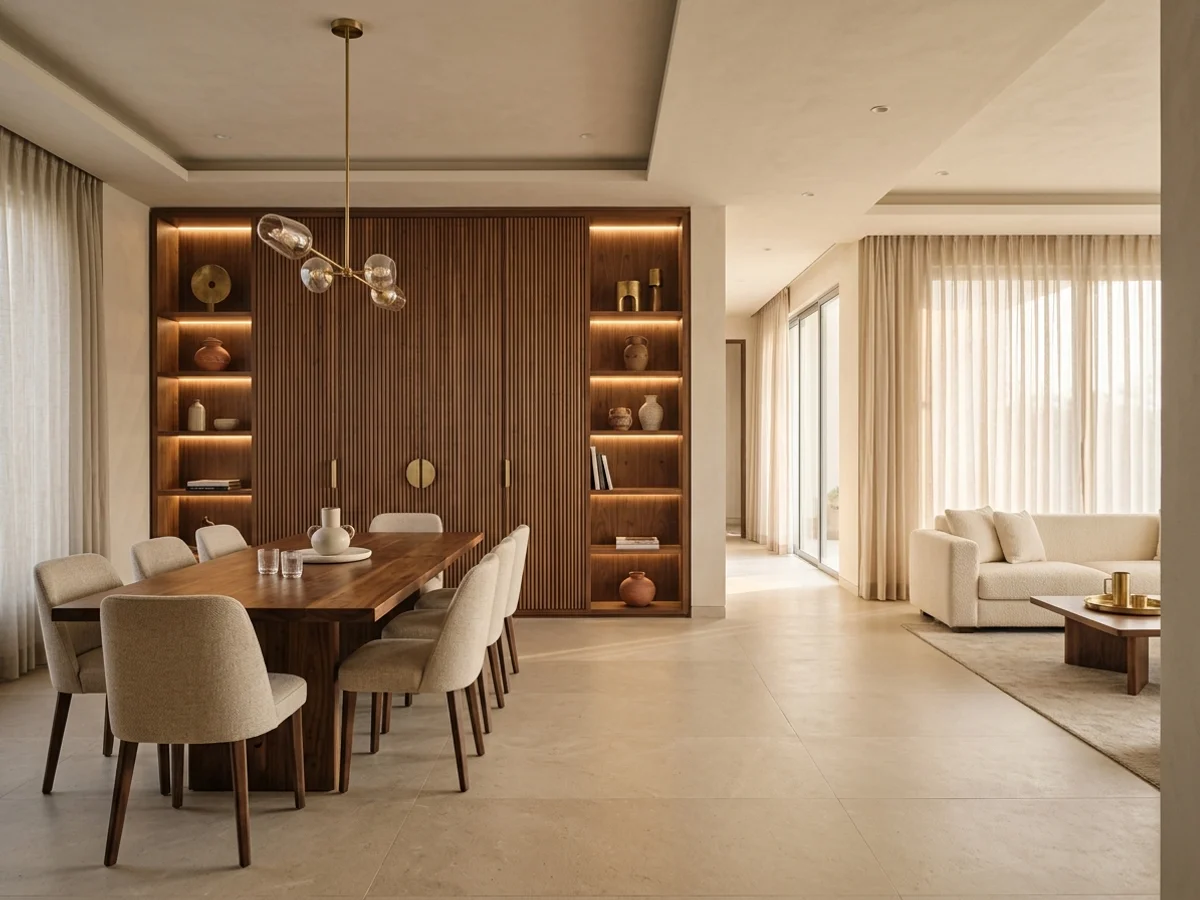
Interior Design
Bespoke spatial design, material curation, custom millwork engineering, and balanced architectural lighting.
Key Deliverables
- Spatial layouts & circulation plans
- Detailed 3D visualizations & concepts
- Custom joinery & millwork drawings
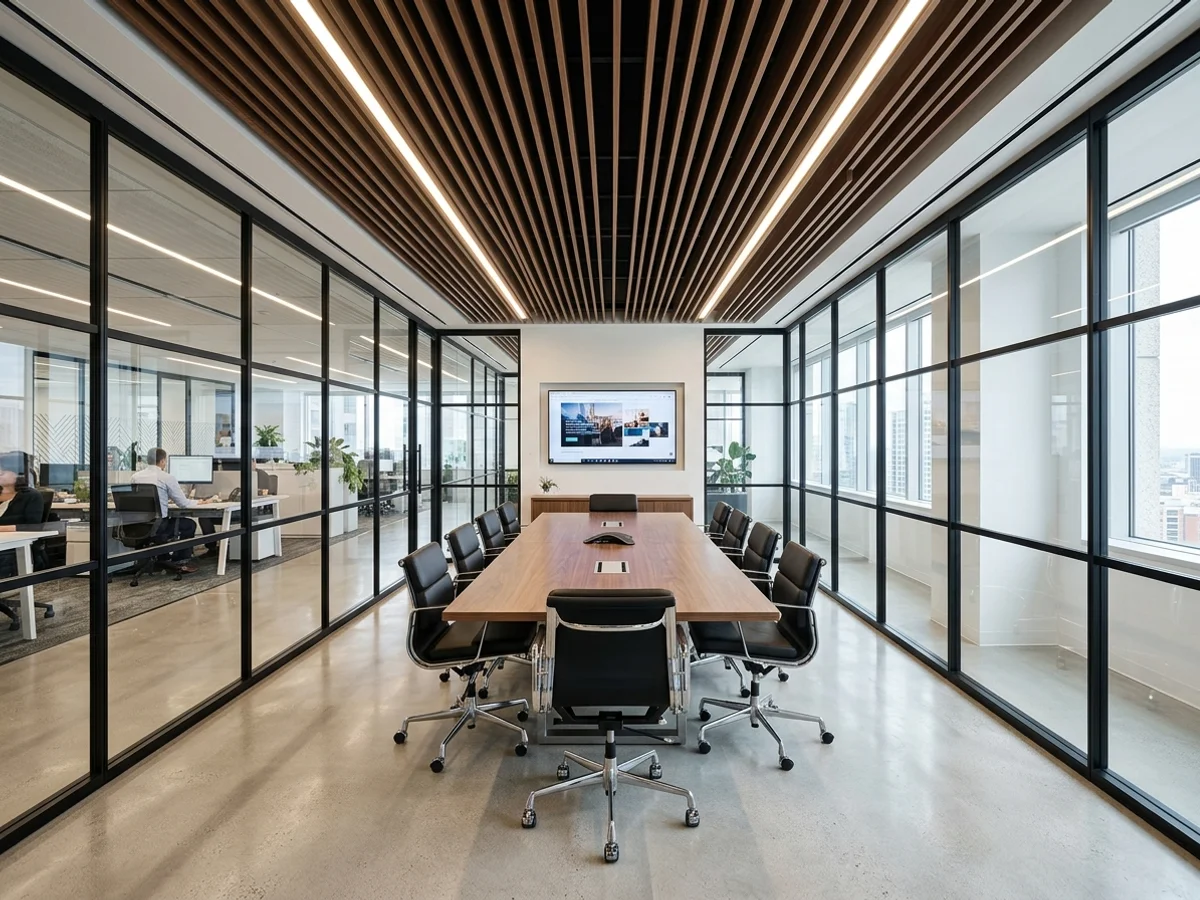
Turnkey Contracting
Single-point site execution, trade coordination, procurement control, and structural fit-outs delivered with timeline rigor.
Key Deliverables
- Single-point site accountability
- Material procurement & logistics
- Specialist trade supervision
Architectural Renovation
Spatial reconfiguration, interior partition modernization, and MEP overhauls adapted to existing built footprints.
Key Deliverables
- Architectural condition assessment
- Interior footprint reconfiguration
- MEP & electrical infrastructure upgrade
Scope Notice: Additional corporate advisory and property feasibility services remain in onboarding and will be introduced following operational verification.
Explore Design Directions
Conceptual studies exploring architectural volume, internal courtyard circulation, and regional materiality.
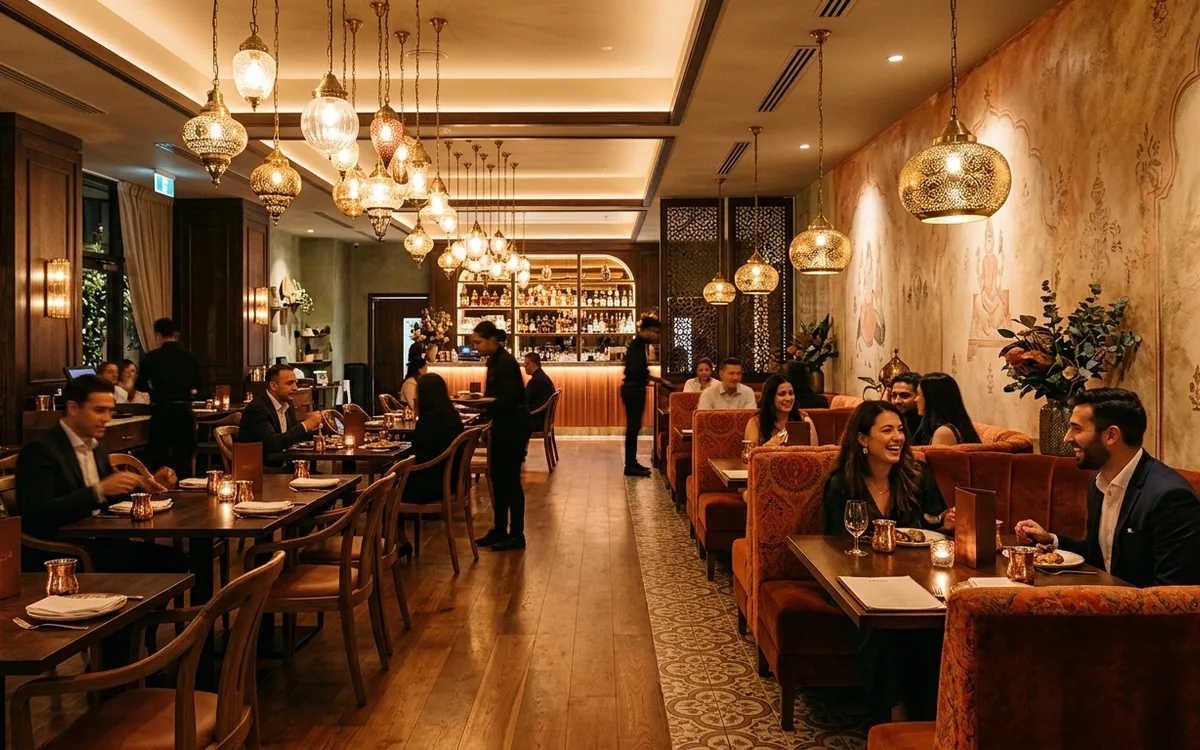
Apurva Baar & Restaurant — Bar & Restaurant Interior
Bar & Restaurant Space
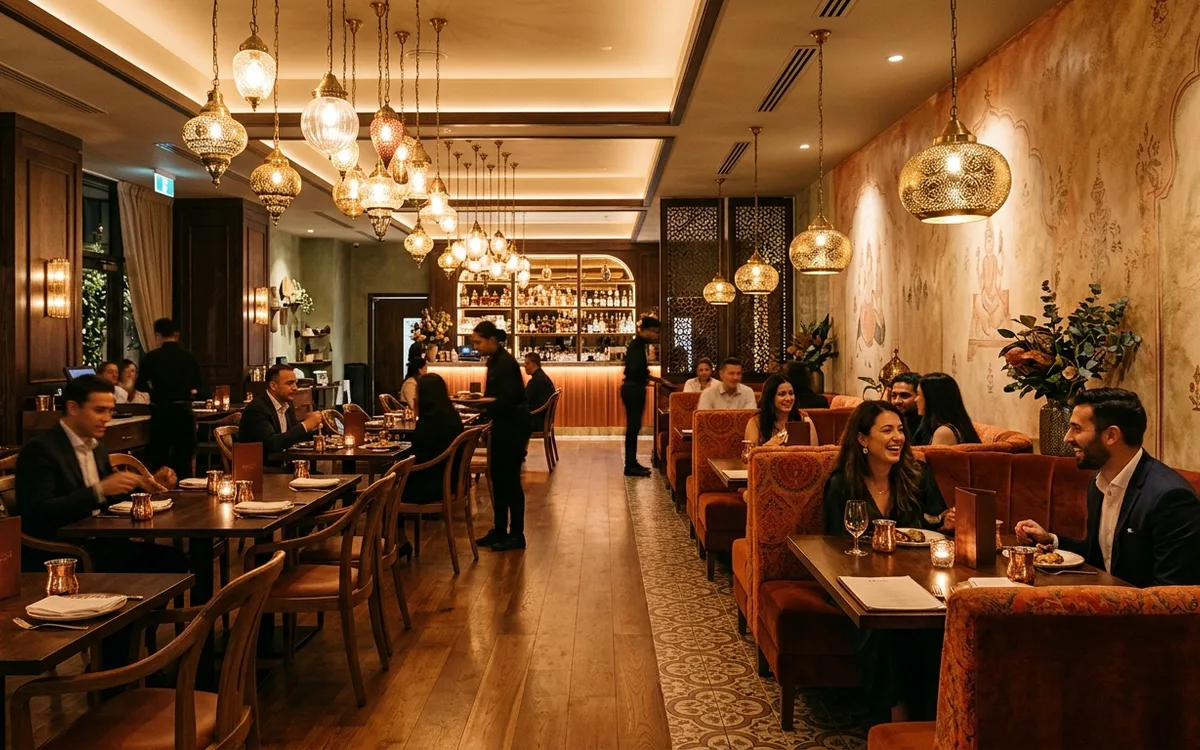
Ramdev Restaurant — Restaurant Interior
Restaurant & Dining Space
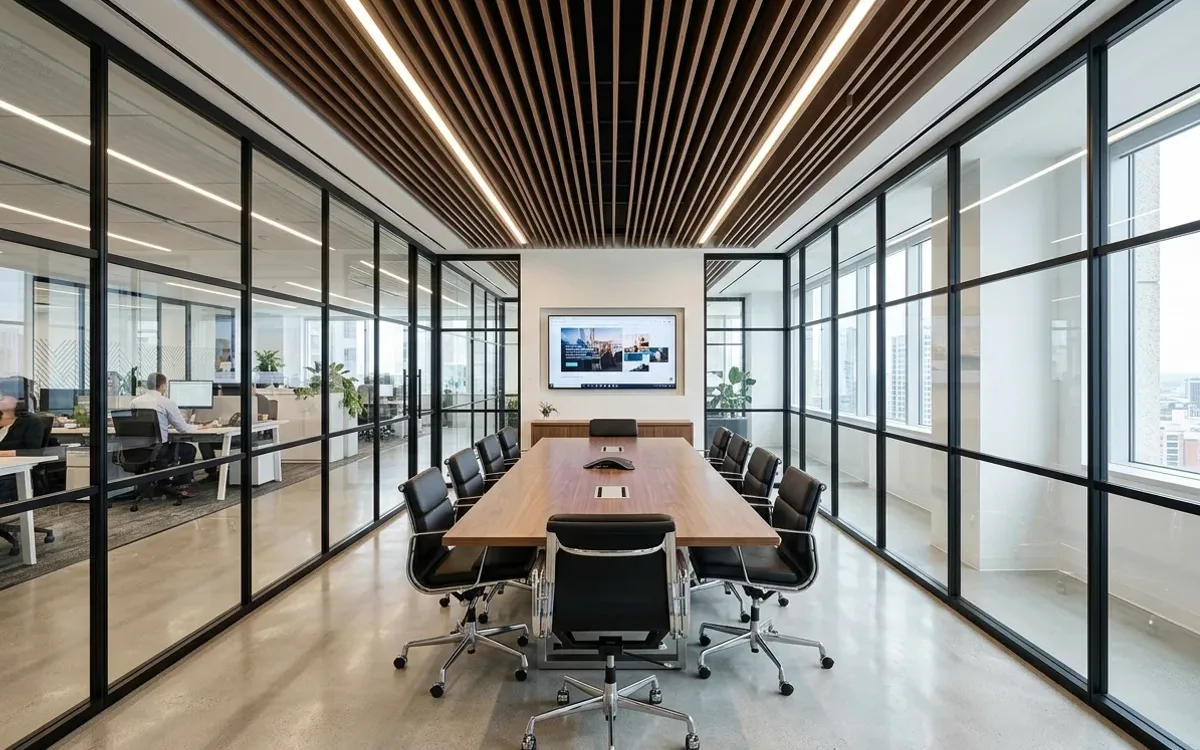
SBI Bank Nerul — Branch Interior
Banking Branch Interior
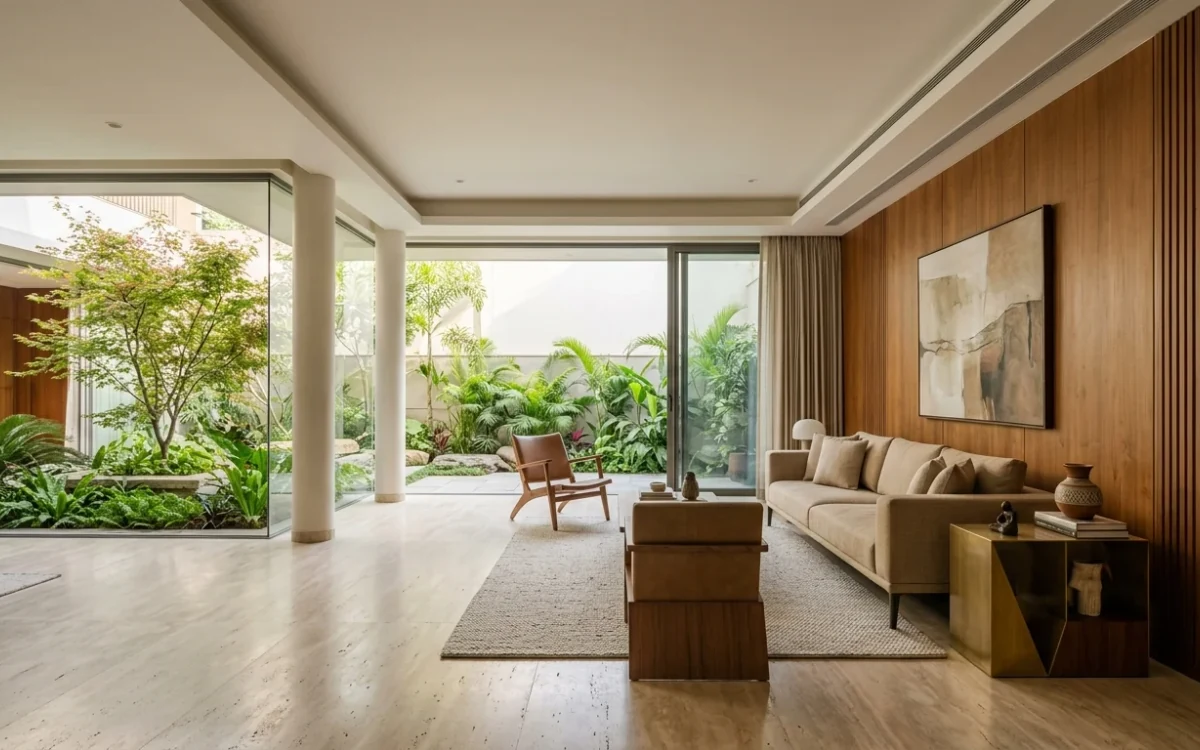
The Courtyard Pavilion
Private Residential Villa

Bhoomi Mall — Retail & Commercial Interior
Retail Mall Interior
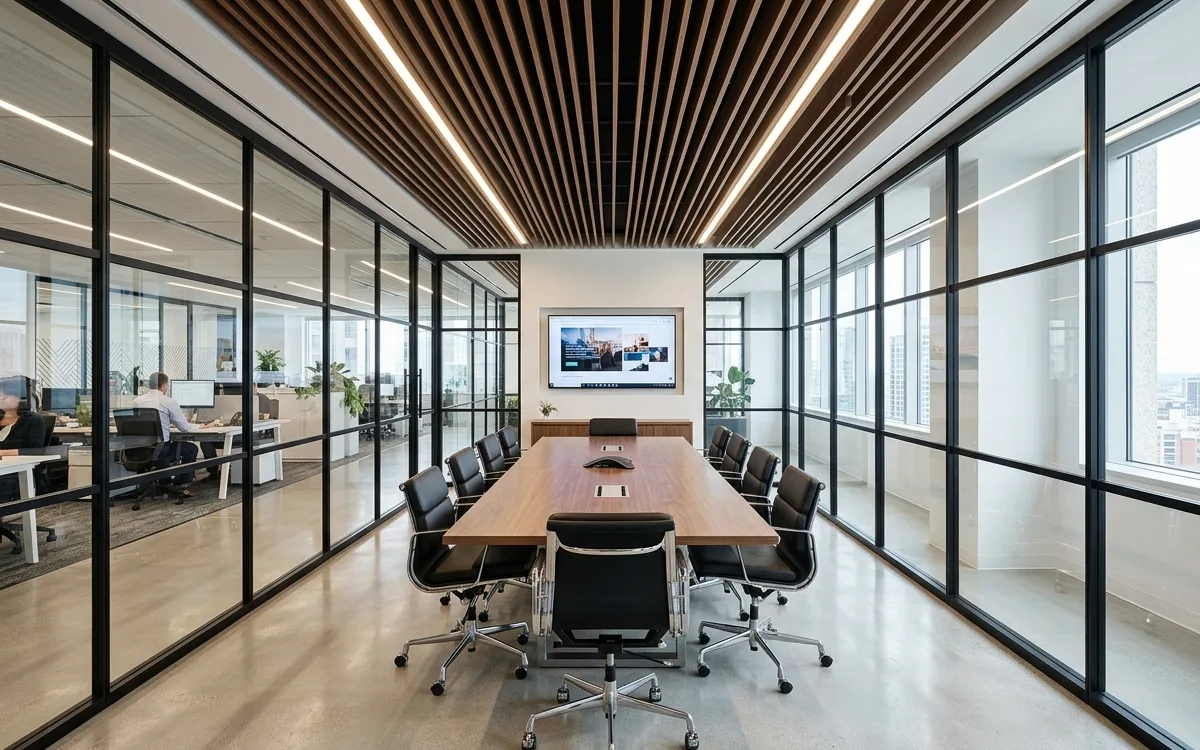
Jainam Group — Commercial Office
Commercial Office Space
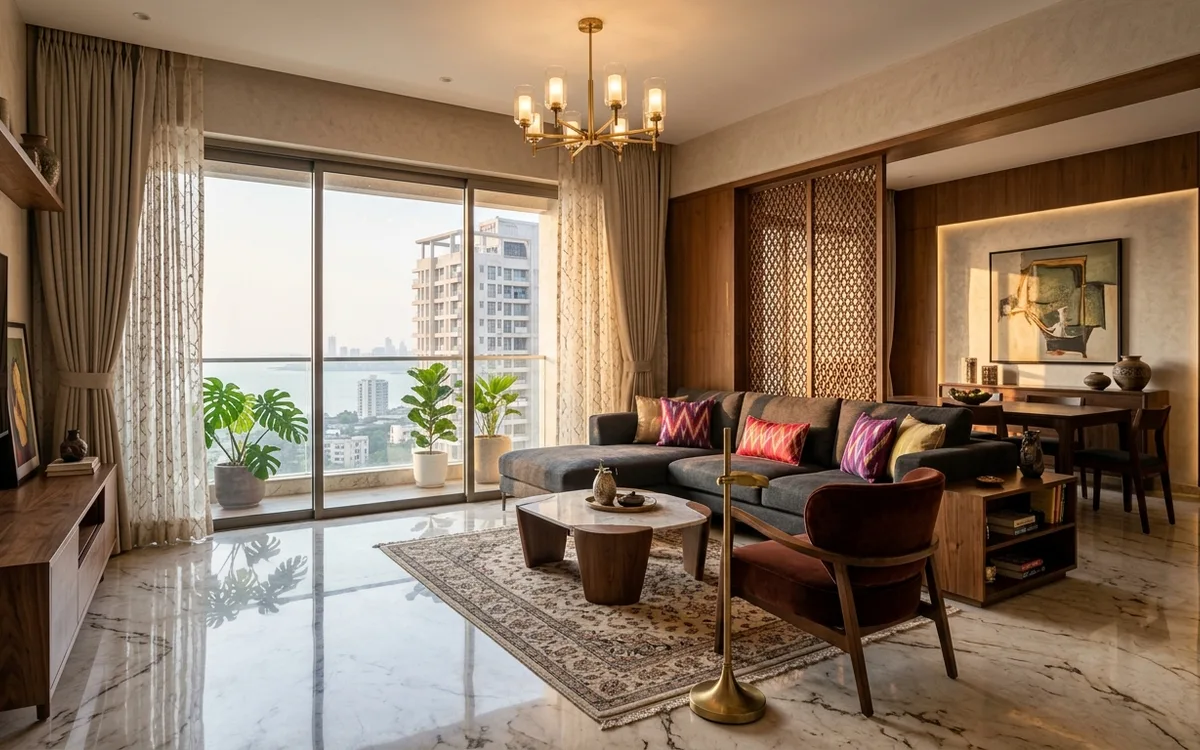
K K Group — Residential Development
Residential Development

M J Coaters — Commercial Interior
Commercial Industrial Workspace
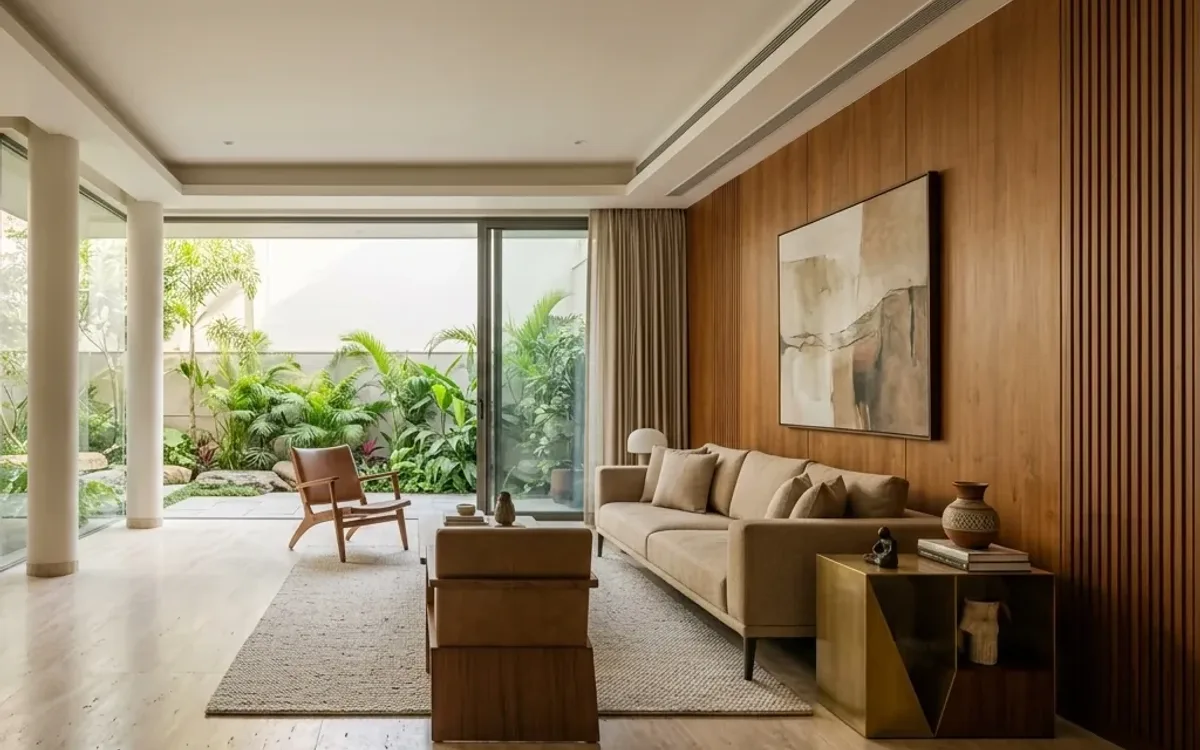
Sadguru Kripa Builders — Residential Project
Residential Construction & Interior
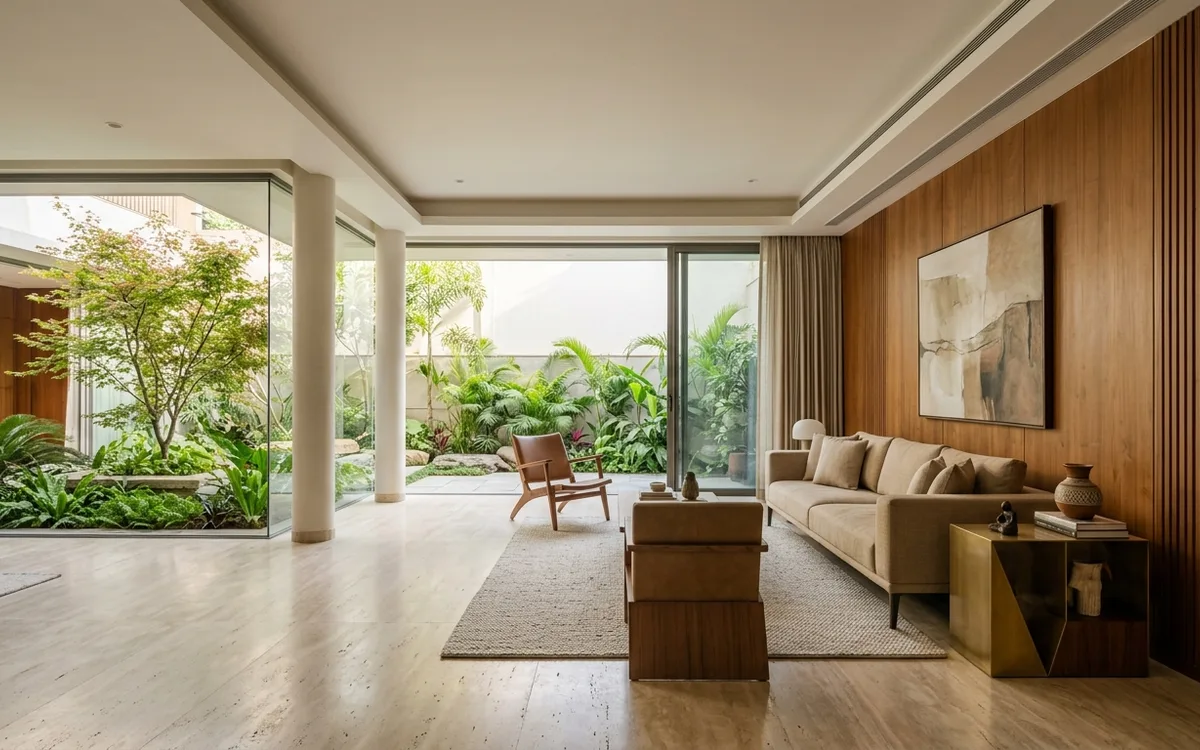
Supriti CHS — Residential Renovation
Residential Society Renovation
Transparency Note: All architectural studies shown above represent design concepts. Verified commissioned client case studies will be released following client permissions.
Phased Execution, Predictable Outcomes
A structured 5-stage workflow designed to preserve design fidelity, cost discipline, and technical coordination from preliminary brief to final handover.
Discover
Requirements Analysis & Spatial Scope
We analyze site proportions, functional priorities, spatial constraints, and natural illumination before drafting preliminary concepts.
Plan
Circulation Diagrams & Scaled Layouts
Translation of the spatial brief into scaled 2D furniture layouts, circulation pathways, functional zoning, and overarching design intent.
Design
Joinery Engineering & Detailed BoQ Formulation
Precision CAD drawing packages, 3D concept visualizations, physical material curation, and an itemized, line-item Bill of Quantities.
Execute
Trade Coordination & Quality Supervision
Single-point site contracting: material procurement control, specialist trade supervision, MEP coordination, and milestone-governed site delivery.
Handover
Joint Inspection, Commissioning & Walkthrough
Meticulous snag-list audit, mechanical and electrical testing, deep surface detailing, and structured key handover.
Discipline & Engineering Integrity
Architectural credibility is not built on slogans, but on transparent scopes, authentic materiality, and uncompromised site supervision.
Material Honesty
We specify authentic regional stones, genuine wood veneers, architectural steel, and breathable lime plasters designed to age gracefully.
Single-Point Accountability
By uniting architectural design and turnkey site contracting under one roof, we eliminate communication gaps between drawing board and builder.
Documented Scope Boundaries
Every project engagement includes an exhaustive, line-item scope definition so you know exactly what is included, engineered, and delivered.
Plan Your Space with Precision
Our guided 5-step spatial planner helps you organize your space typology, service requirements, timeline, and budget framework into an editable project brief.
Launch Project Planner →Frequently Asked Questions
Clear, factual answers regarding our architectural disciplines, turnkey management, and consultation workflow.
01 What disciplines does SAAR Business Support Solution specialize in?
SAAR specializes in three integrated disciplines: architectural interior design, turnkey contracting, and comprehensive spatial renovation. We deliver tailored environments for private residential villas, corporate offices, and boutique commercial properties.
02 How does turnkey contracting differ from design-only consultancy?
Design-only consultancy provides spatial drawings, 3D renderings, and specifications, leaving the client to source contractors and manage site issues. With Turnkey Contracting, SAAR assumes total responsibility for procurement, labor, site coordination, timeline control, and final delivery.
03 Are the architectural imagery shown on this website completed builds?
Images badged with "Design Concept" represent curated 3D visualizations and spatial studies illustrating our architectural proportion and material philosophy. In strict adherence to our transparency code, concepts are visibly marked and never represented as commissioned client projects.
04 What information is helpful to provide before an initial project discussion?
Helpful preliminary details include your property type (residential villa, apartment, or commercial floor plate), approximate carpet area, current condition (bare shell, existing fit-out, or occupied), and target completion timeframe.
05 How do I start a discussion for an upcoming project?
We are currently onboarding official corporate communication channels. In the interim, explore our capabilities and methodology across this website. Direct consultation booking and spatial qualification tools will activate shortly.
Let’s Discuss Your Space
Connect with our architectural team to discuss spatial requirements, schedule an introductory review, or structure a complete project brief.
Official studio direct phone and WhatsApp consultation channels will activate upon completion of corporate onboarding.