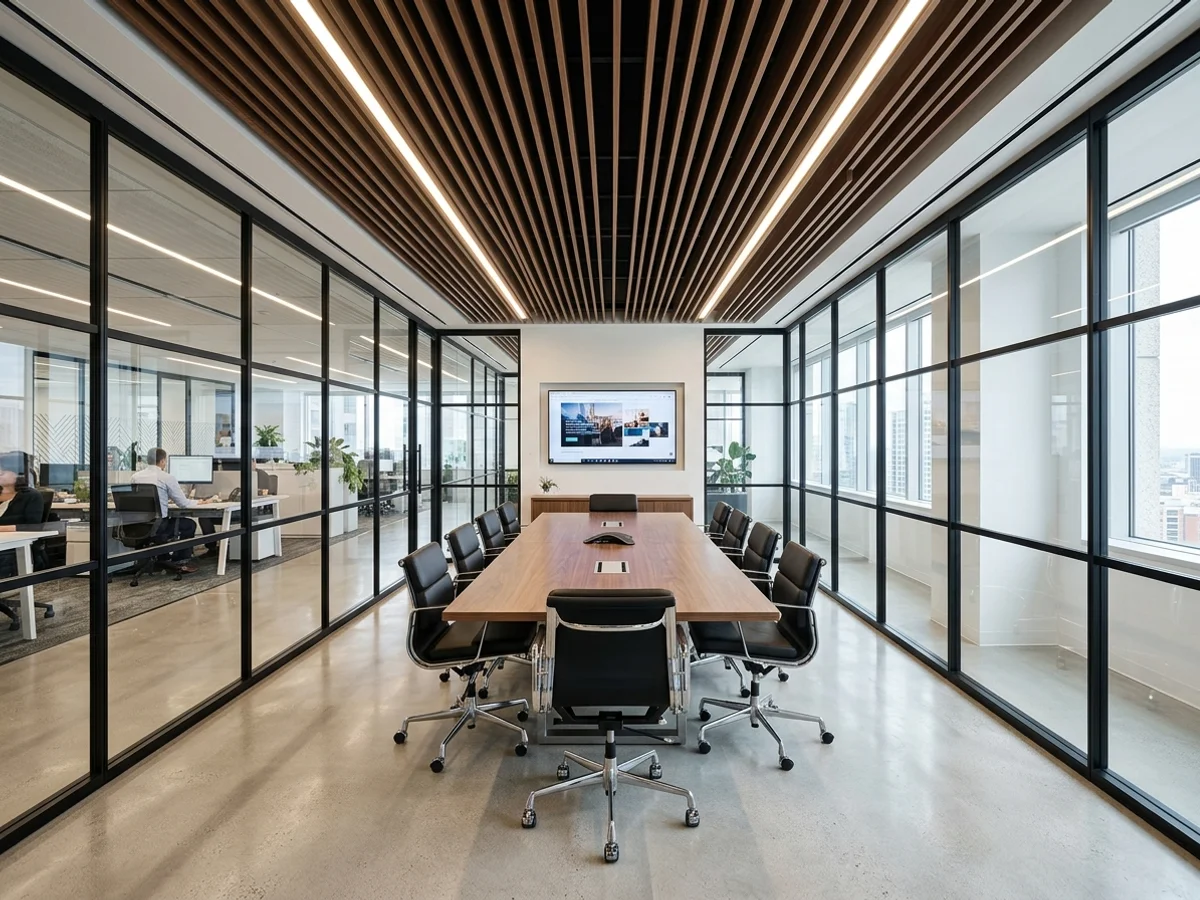
Interior Design
Our interior design practice bridges aesthetic restraint with functional clarity. We approach residential and commercial environments as cohesive architectural compositions, orchestrating light, natural materials, and custom-built joinery to establish environments that endure.
Core Focus: Bespoke spatial design, material curation, custom millwork, and lighting engineering.
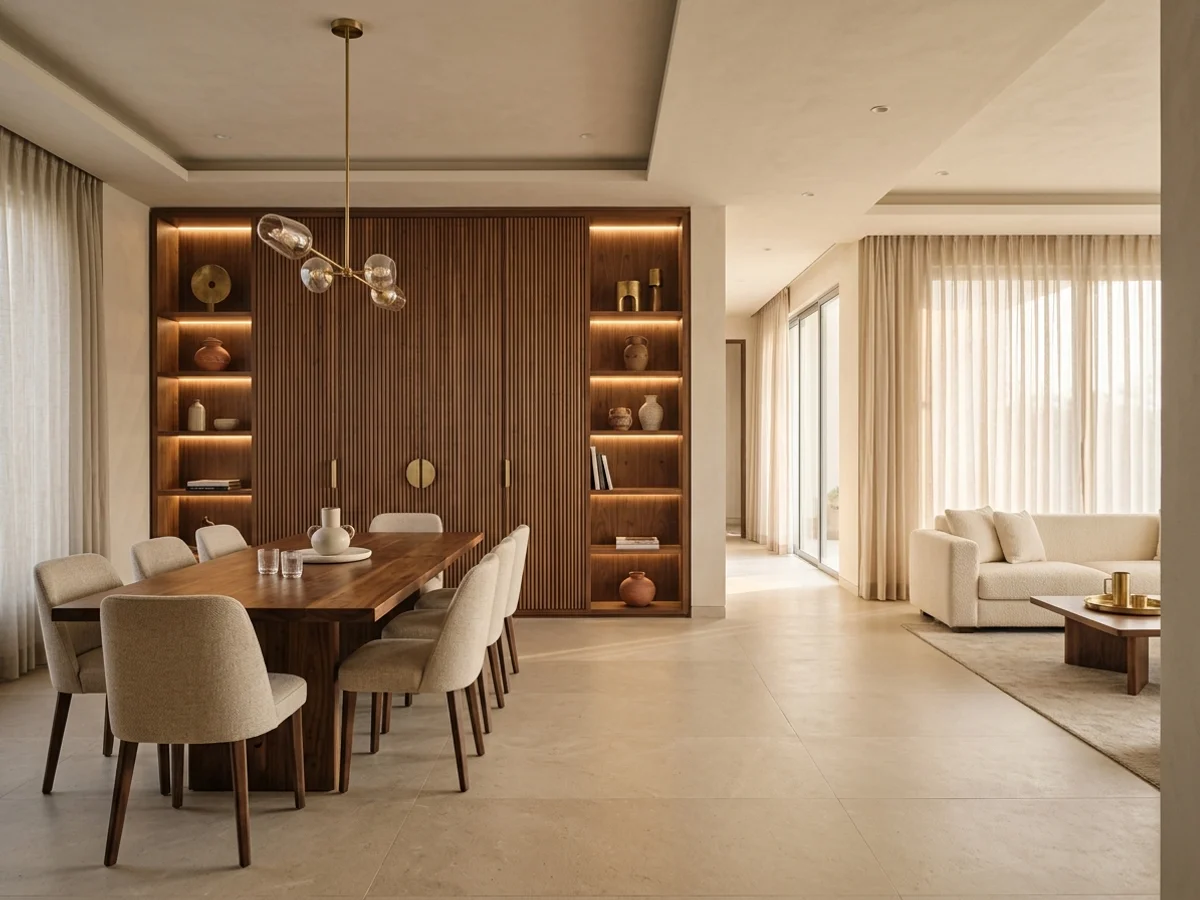
Who This Service Is For
Calibrated for clients who demand architectural rigor, clear deliverables, and accountable execution.
Supported Project Typologies
- Luxury Private Residences
- Boutique Corporate Offices
- Executive Suites
- High-End Retail Showrooms
Scope & Verified Deliverables
Every engagement includes itemized architectural documentation and tangible deliverables codified before commencement.
- Comprehensive spatial layouts and circulation schematics
- Detailed 3D visualization and perspective renderings
- Bespoke joinery, cabinetry, and architectural millwork drawings
- Tactile material palettes, finishes, and hardware schedules
- Technical lighting plans, switching matrices, and fixture selections
Scope Boundaries & Exclusions
In accordance with architectural transparency standards, the following parameters fall outside standard scope or require licensed external consultant coordination:
- Off-the-shelf retail procurement without architectural specifications
- Structural engineering calculations or load-bearing modifications (coordinated via independent licensed consultants)
Interior Design Execution Stages
A sequenced phase-gated framework ensuring architectural intent is executed without unmanaged cost or timeline creep.
Spatial Discovery & Brief
Detailed evaluation of client lifestyle, spatial daylight, site proportions, and aesthetic parameters.
Concept & Material Strategy
Development of spatial layouts, moodboards, and physical material samples.
Detailed Engineering
Production of millwork working drawings, MEP specifications, and lighting layouts.
Design Supervision
Periodic site inspections to ensure physical craftsmanship aligns with architectural design intent.
Selected Interior Design Case Studies
Built projects and conceptual architectural inquiries reflecting our material discipline.
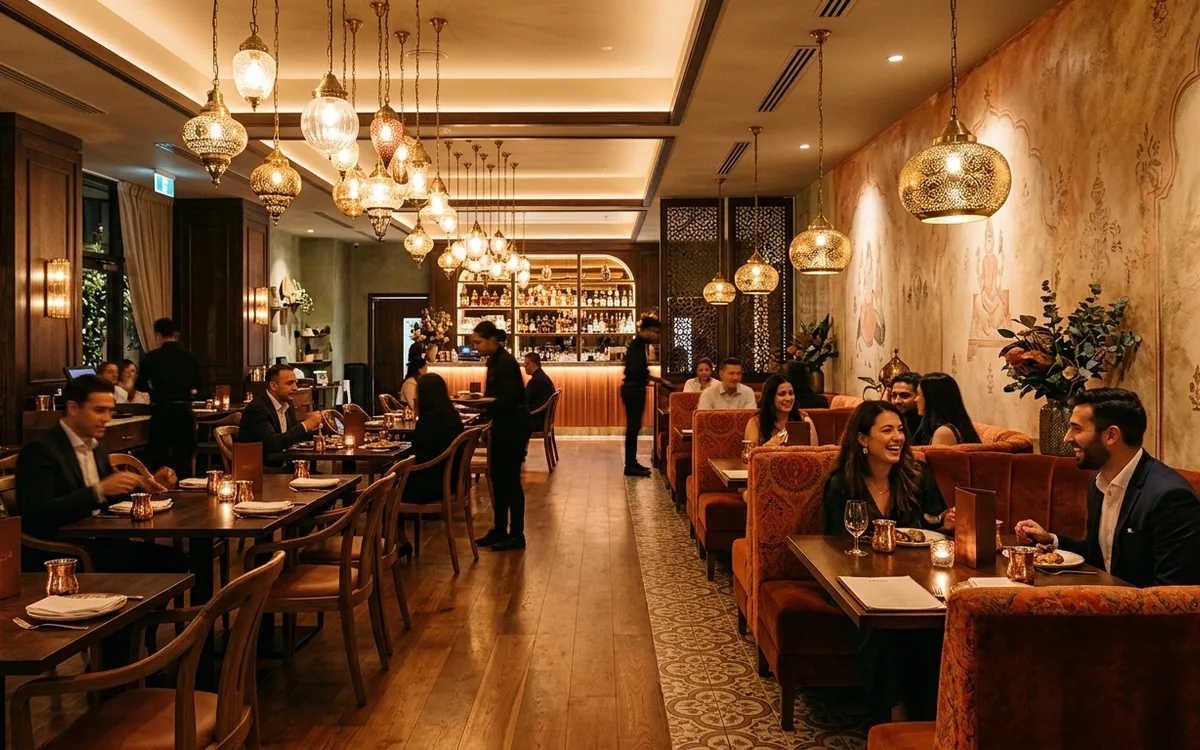
Apurva Baar & Restaurant — Bar & Restaurant Interior
Bar & Restaurant Space
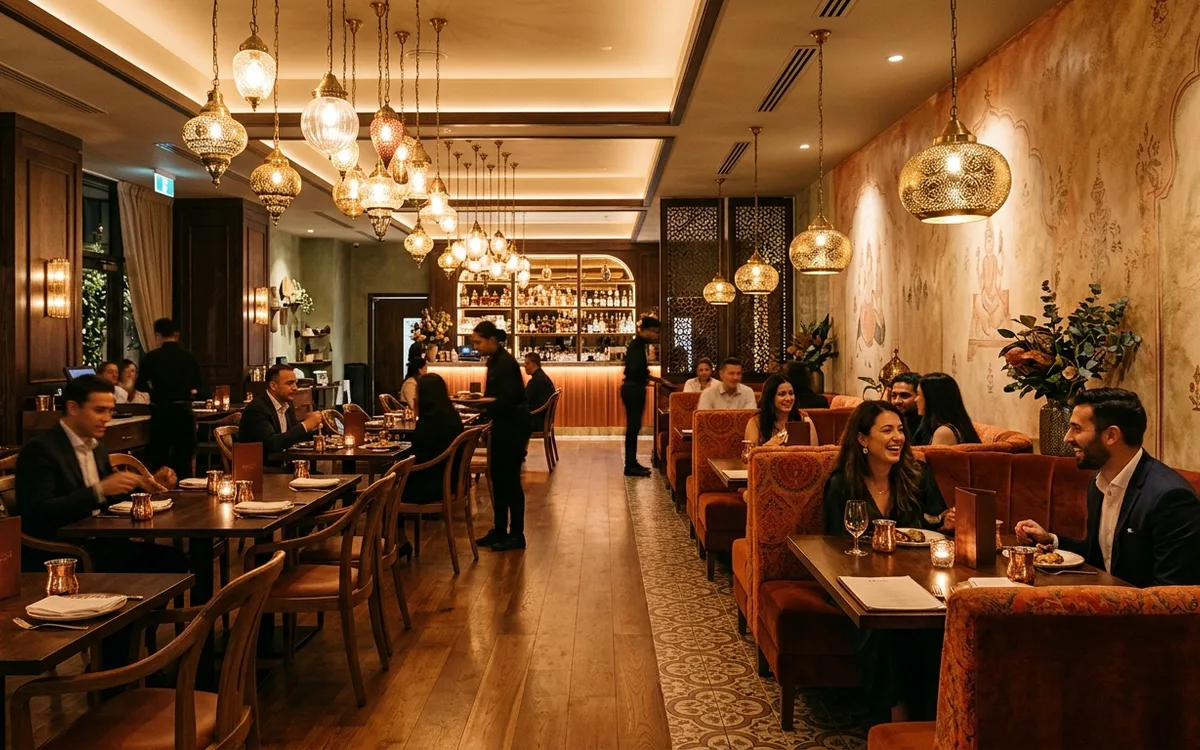
Ramdev Restaurant — Restaurant Interior
Restaurant & Dining Space
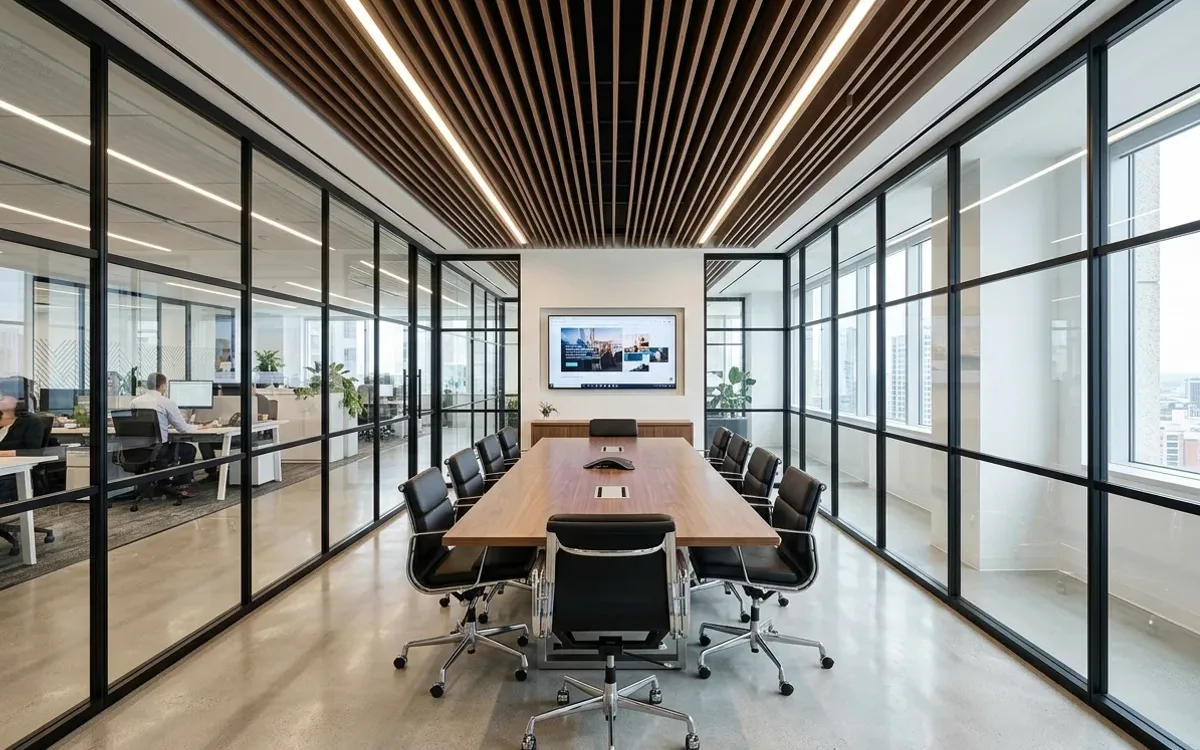
SBI Bank Nerul — Branch Interior
Banking Branch Interior
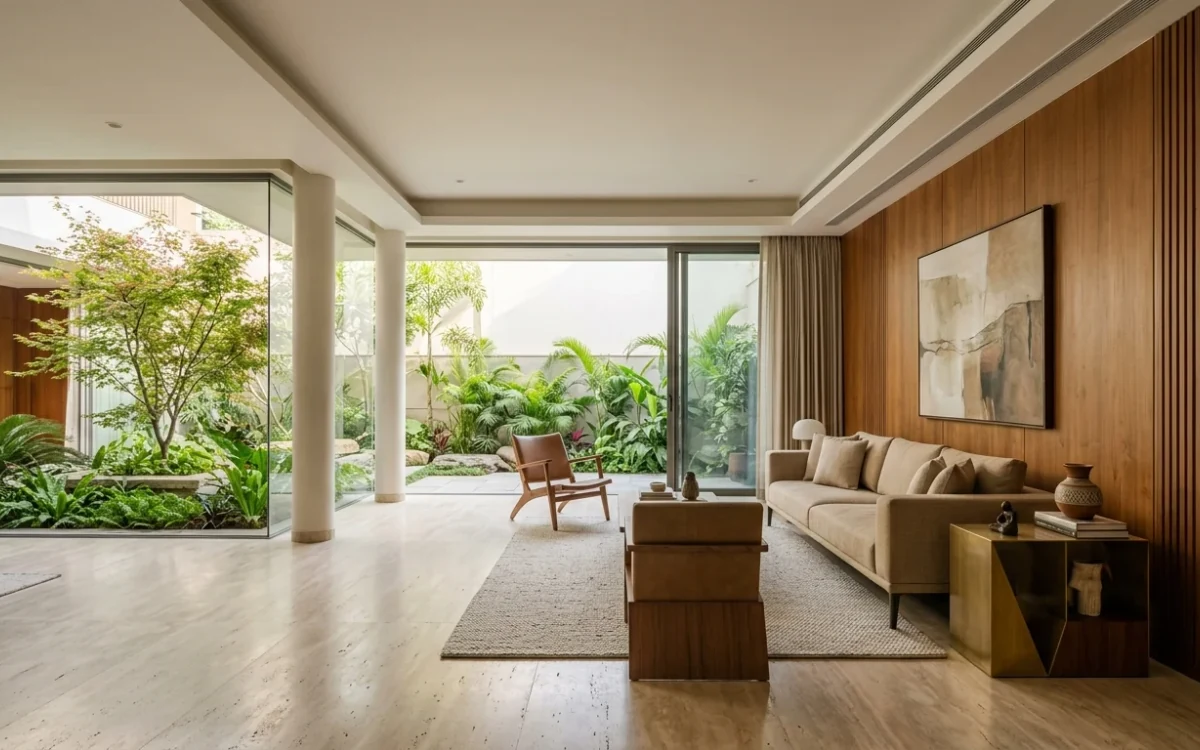
The Courtyard Pavilion
Private Residential Villa
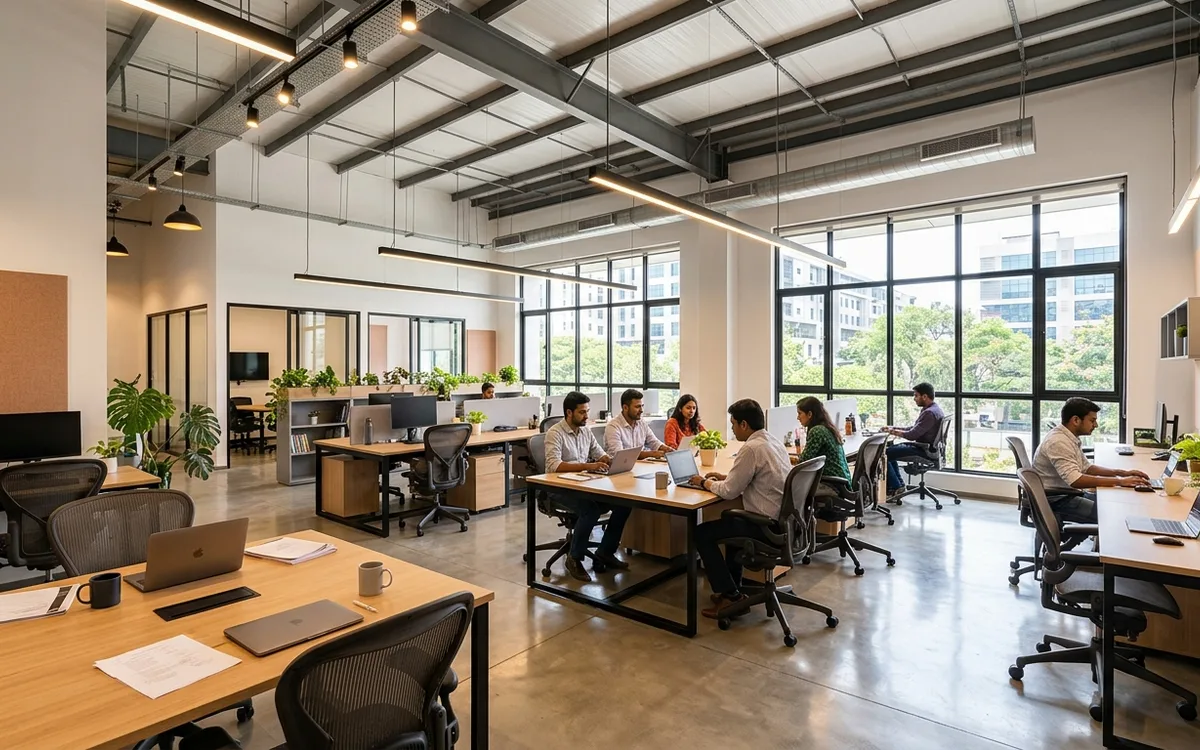
Bhoomi Mall — Retail & Commercial Interior
Retail Mall Interior
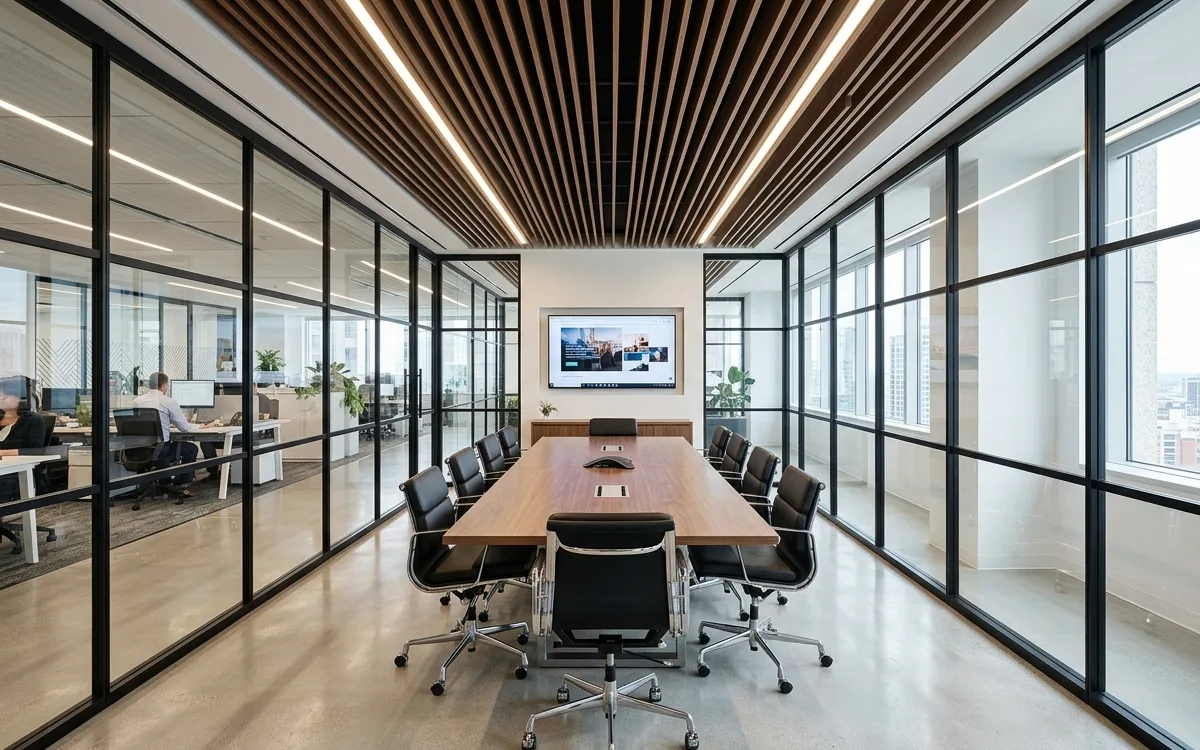
Jainam Group — Commercial Office
Commercial Office Space
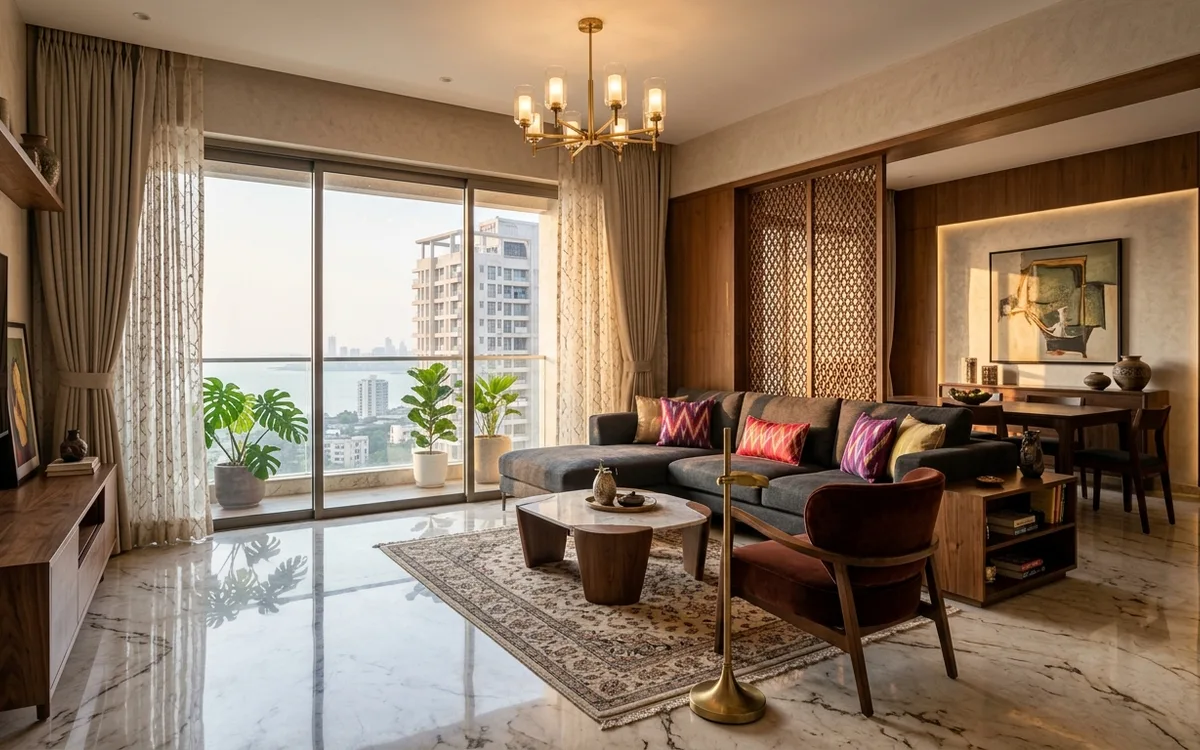
K K Group — Residential Development
Residential Development
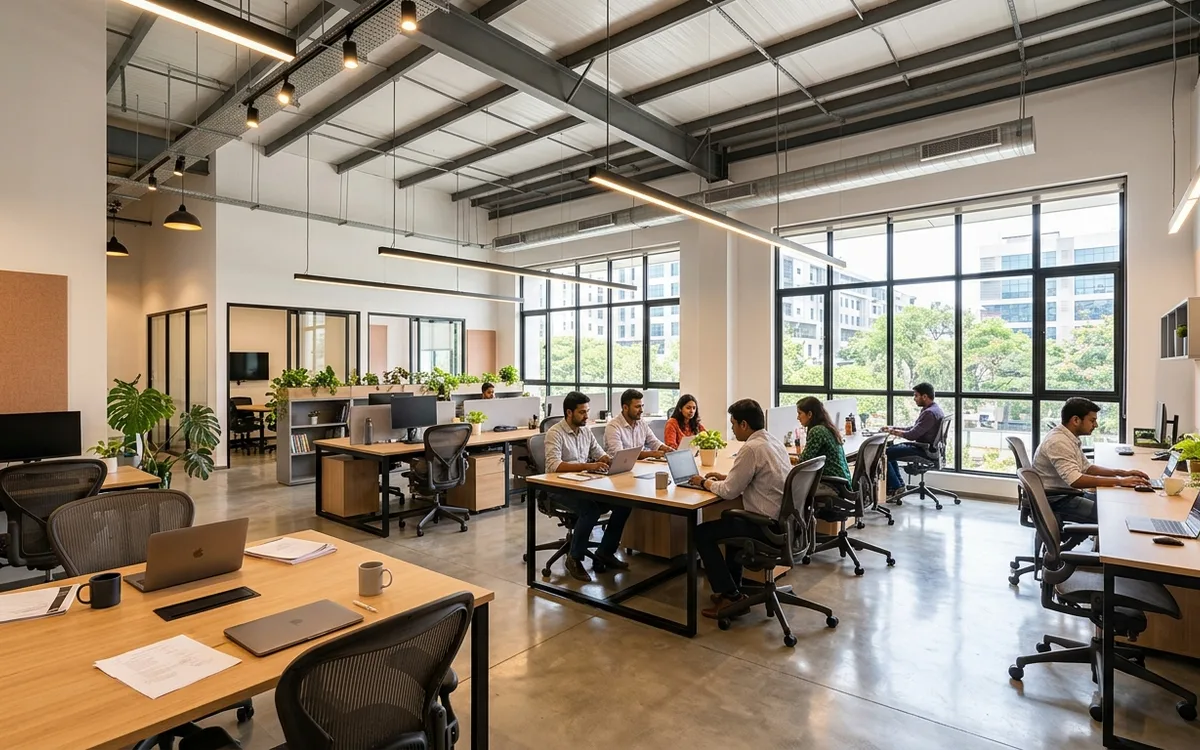
M J Coaters — Commercial Interior
Commercial Industrial Workspace
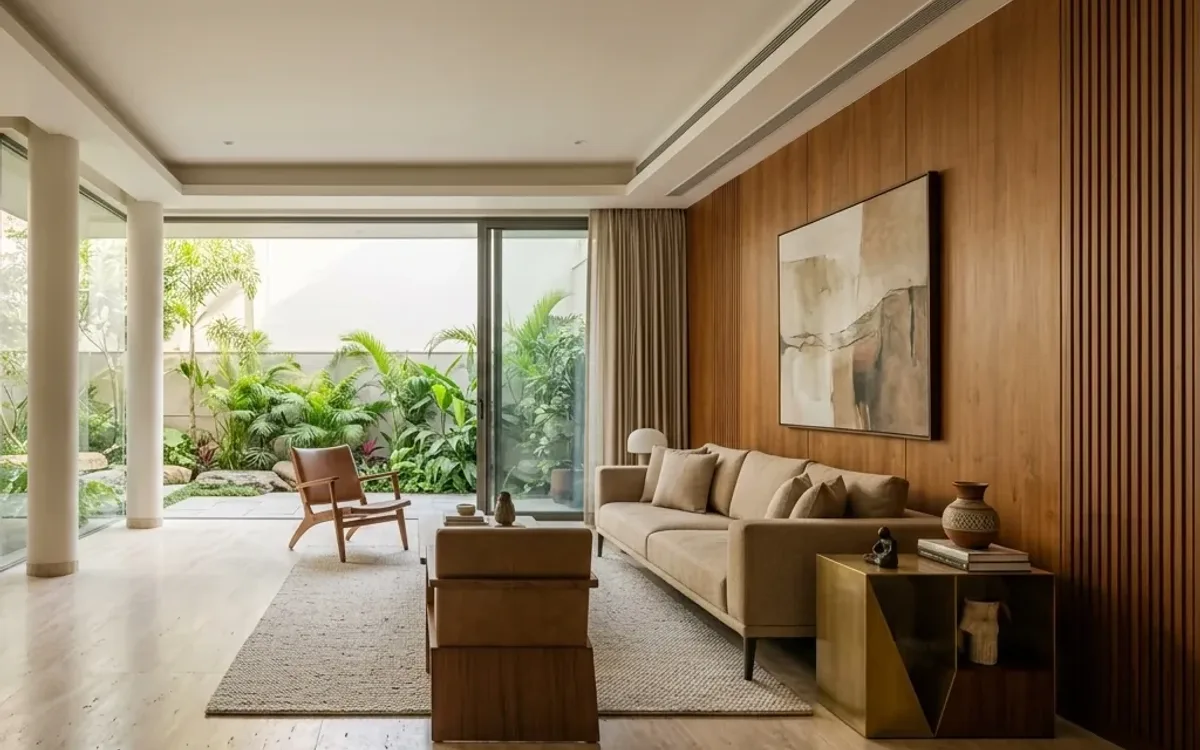
Sadguru Kripa Builders — Residential Project
Residential Construction & Interior
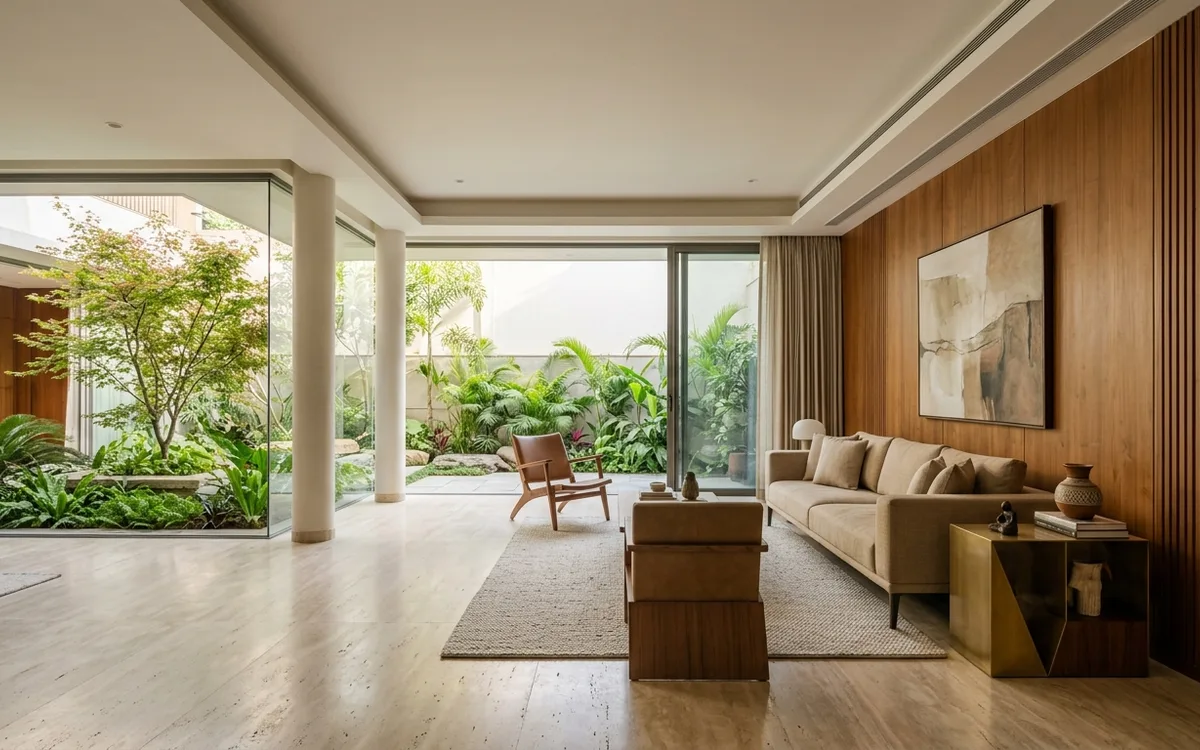
Supriti CHS — Residential Renovation
Residential Society Renovation
Interior Design Inquiries & Scope Details
Factual answers regarding architectural deliverables, site coordination, and contractual expectations.
01 What is included in the interior design package?
Our package encompasses complete spatial planning, 3D visual concepts, working technical drawings for carpentry and electrical, and detailed material schedules.
02 Do you supply ready-made furniture or bespoke pieces?
We specialize in custom architectural woodwork and bespoke furniture tailored to the exact spatial proportions of your property.
Discuss Your Interior Design Project
Schedule a preliminary architectural discussion with our team to evaluate spatial requirements, site feasibility, and delivery timelines for your interior design brief.
Related Architectural Services
Explore how our design, contracting, and coordination capabilities integrate for complete spatial execution.