
Jainam Group — Commercial Office
Demo Photography Notice: Illustrative imagery — actual project photographs coming soon. The visual assets shown are illustrative representations and will be replaced with genuine on-site documentation following client publication clearance.
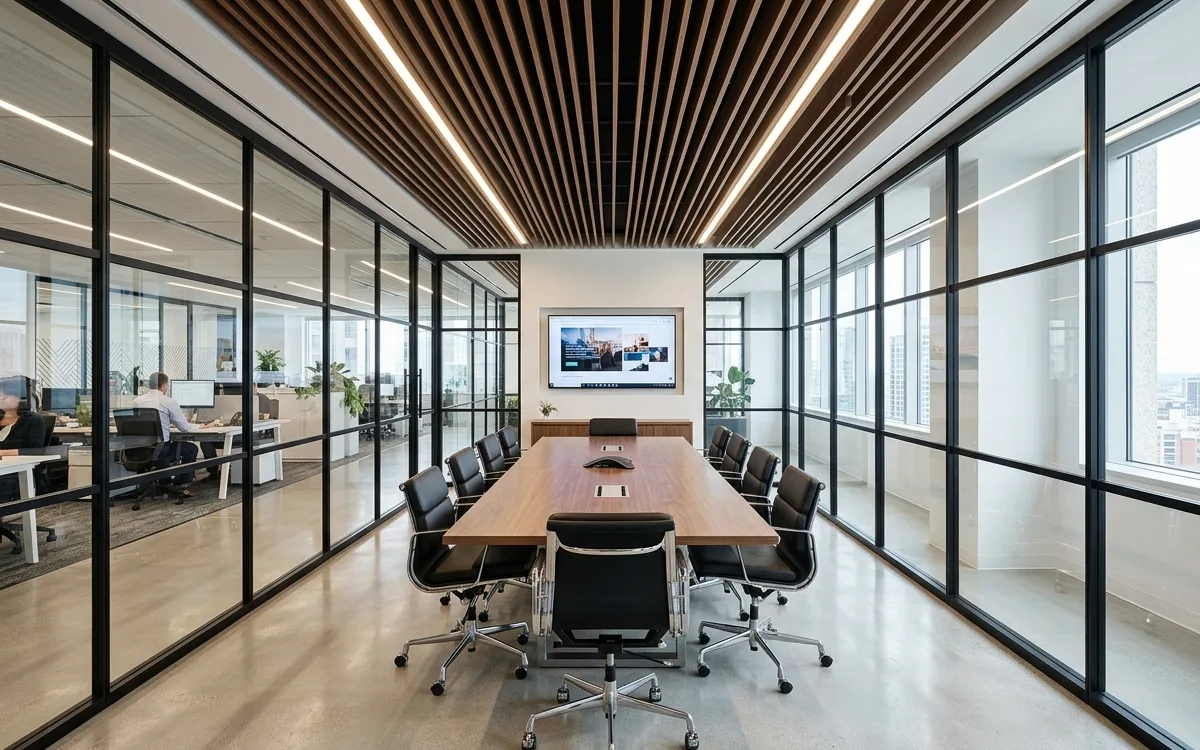
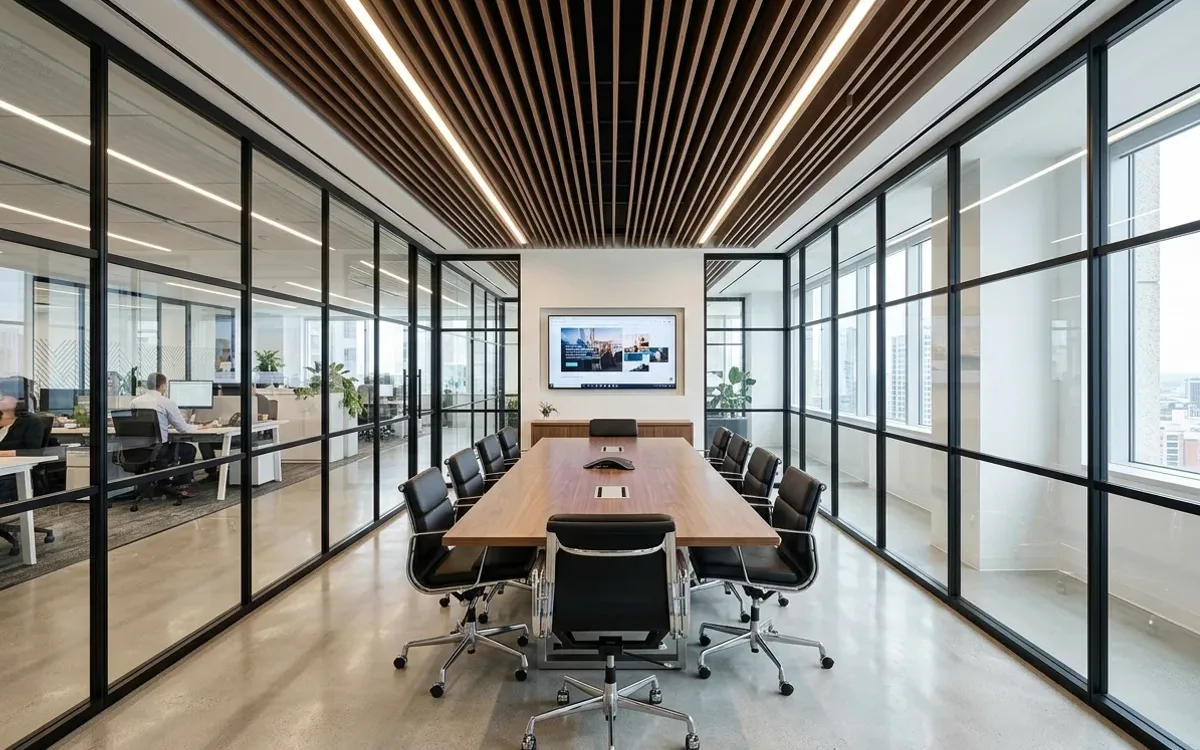
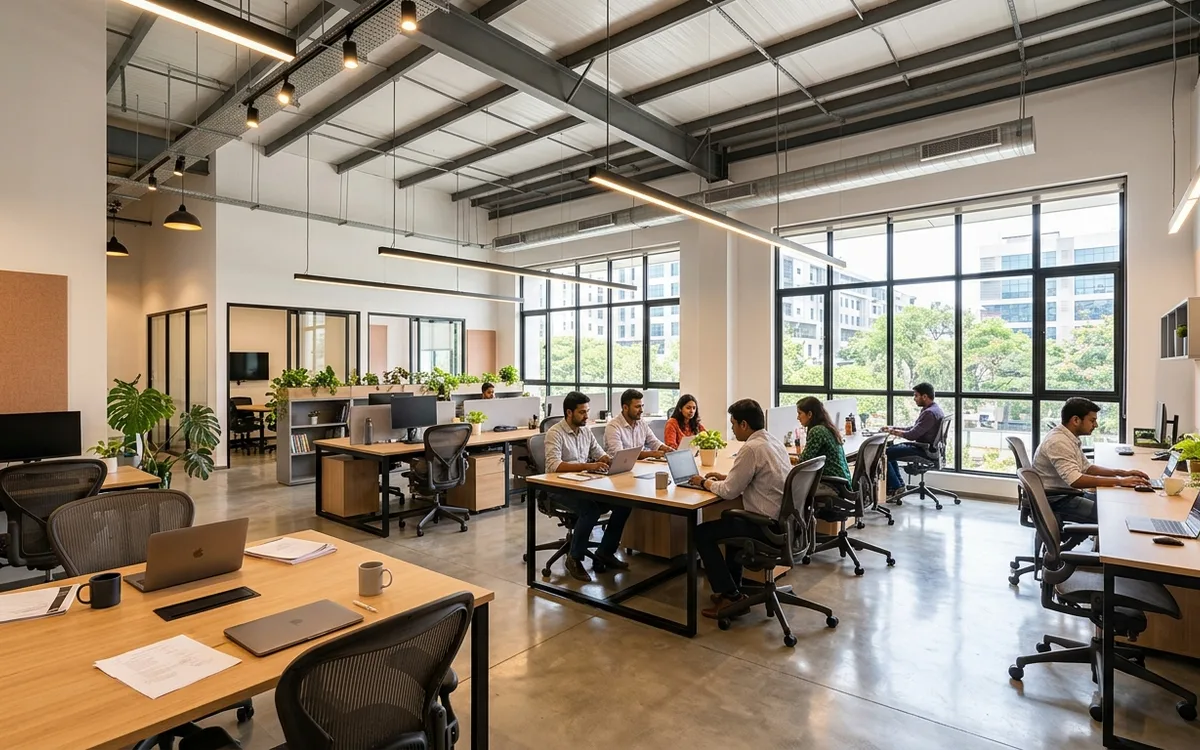
Commercial office interior design and fit-out project for Jainam Group, creating a professional corporate workspace.
The Space
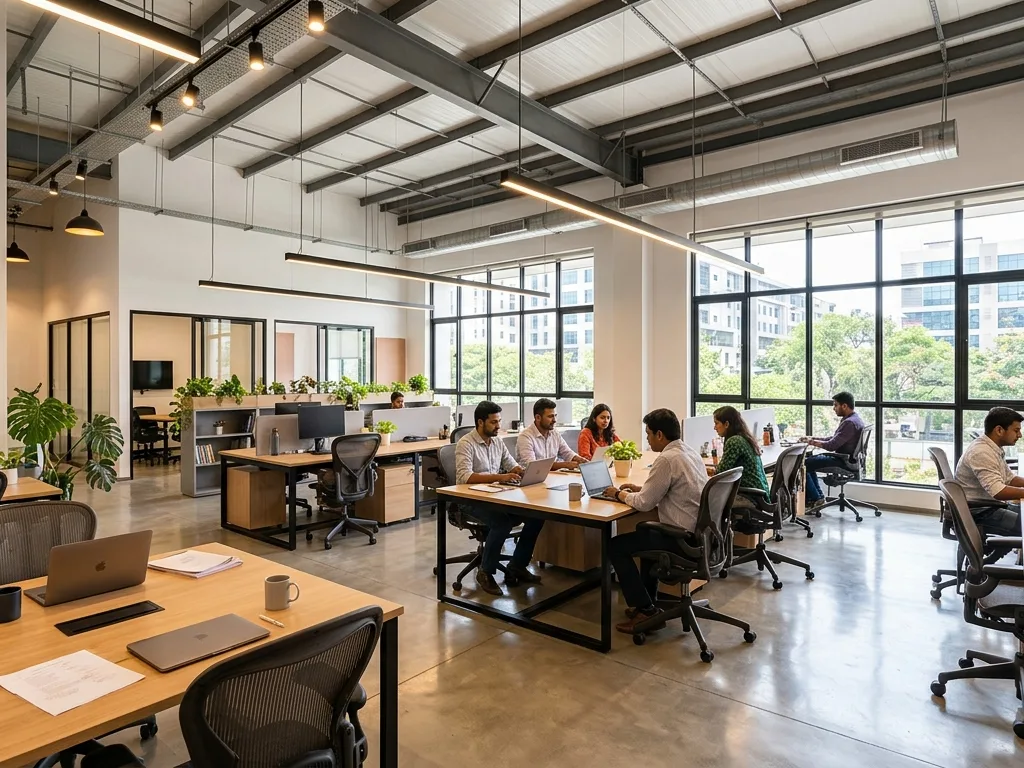
A corporate office interior designed for Jainam Group, integrating professional workspace requirements with modern design principles. The project balanced collaborative areas with private offices and client-facing spaces.
The Client Brief & Site Constraints
Creating a professional office environment that reflects the company's corporate identity while optimizing space utilization and employee comfort.
Execution & Material Approach
Thoughtful space planning with clear zoning for different functions, incorporating ergonomic considerations and brand-aligned design elements.
Delivered Architectural Scope
- Office interior design and space planning
- Furniture procurement and coordination
- Complete fit-out execution
Architectural Visualizations & Material Details
Plan a Project Similar to Jainam Group — Commercial Office
Interested in achieving a comparable level of craftsmanship and execution rigor? Schedule a preliminary architectural consultation.
Related Architectural Studies
Explore complementary spatial inquiries, residential concepts, and material studies.
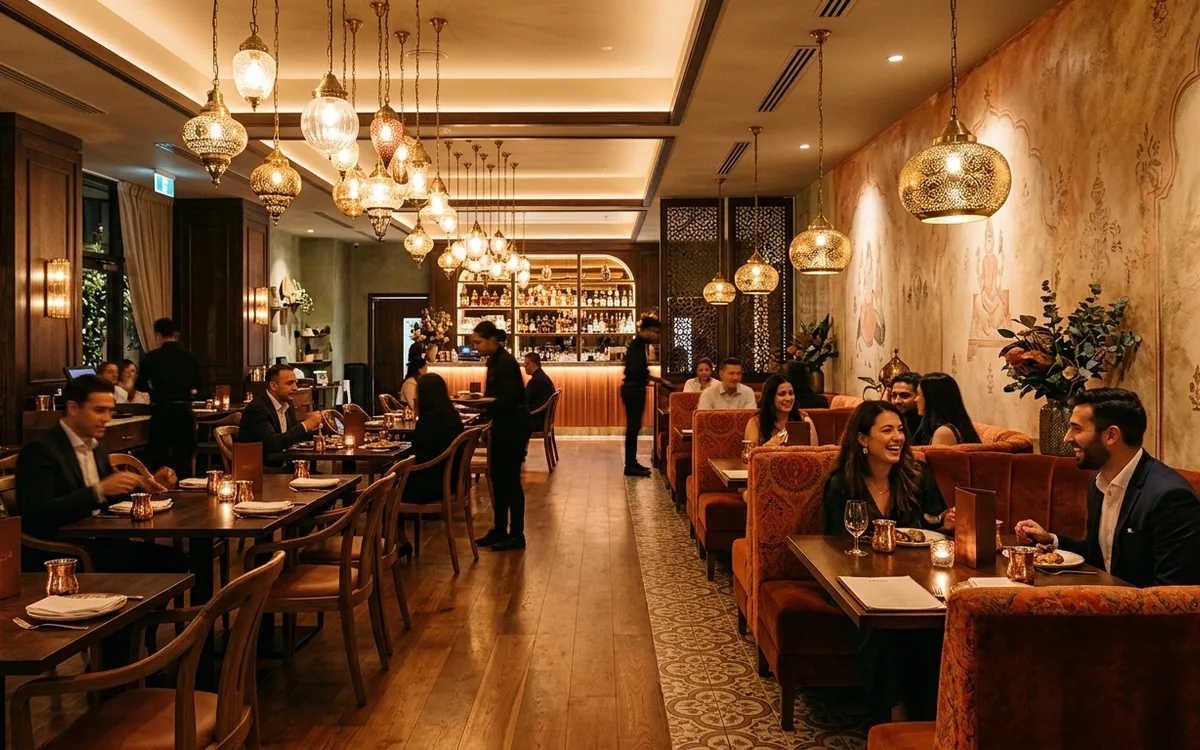
Apurva Baar & Restaurant — Bar & Restaurant Interior
Bar & Restaurant Space
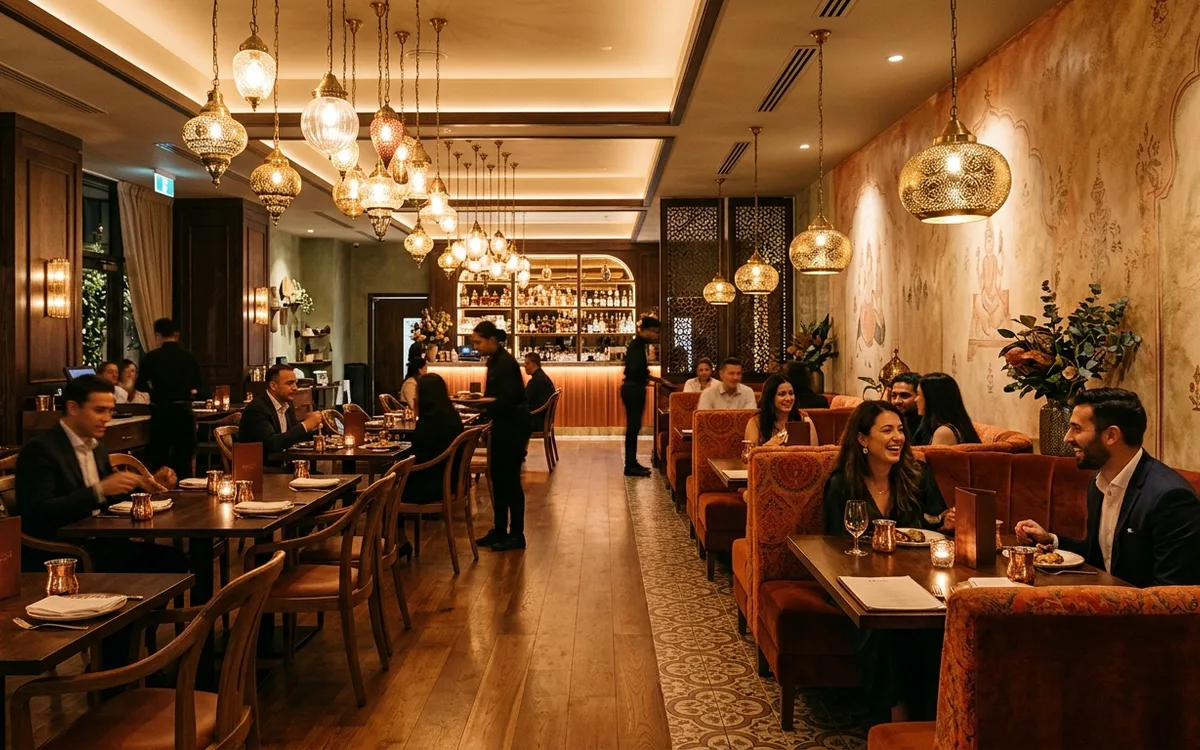
Ramdev Restaurant — Restaurant Interior
Restaurant & Dining Space
SBI Bank Nerul — Branch Interior
Banking Branch Interior
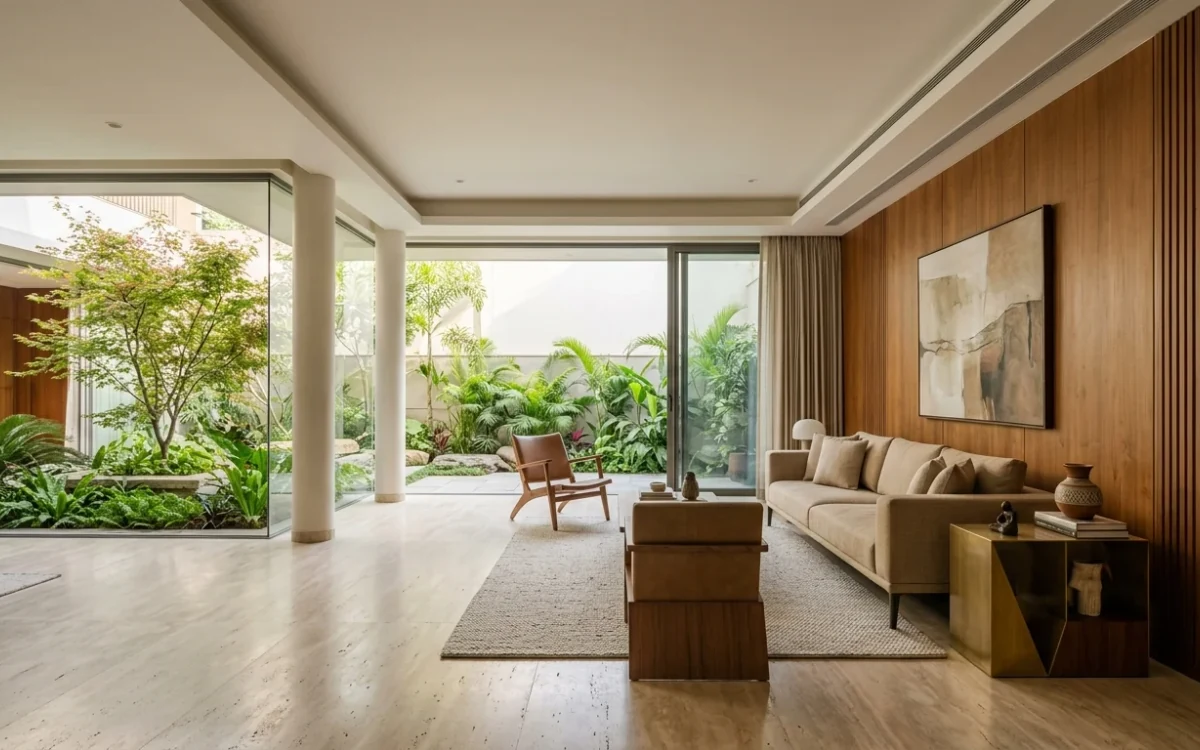
The Courtyard Pavilion
Private Residential Villa
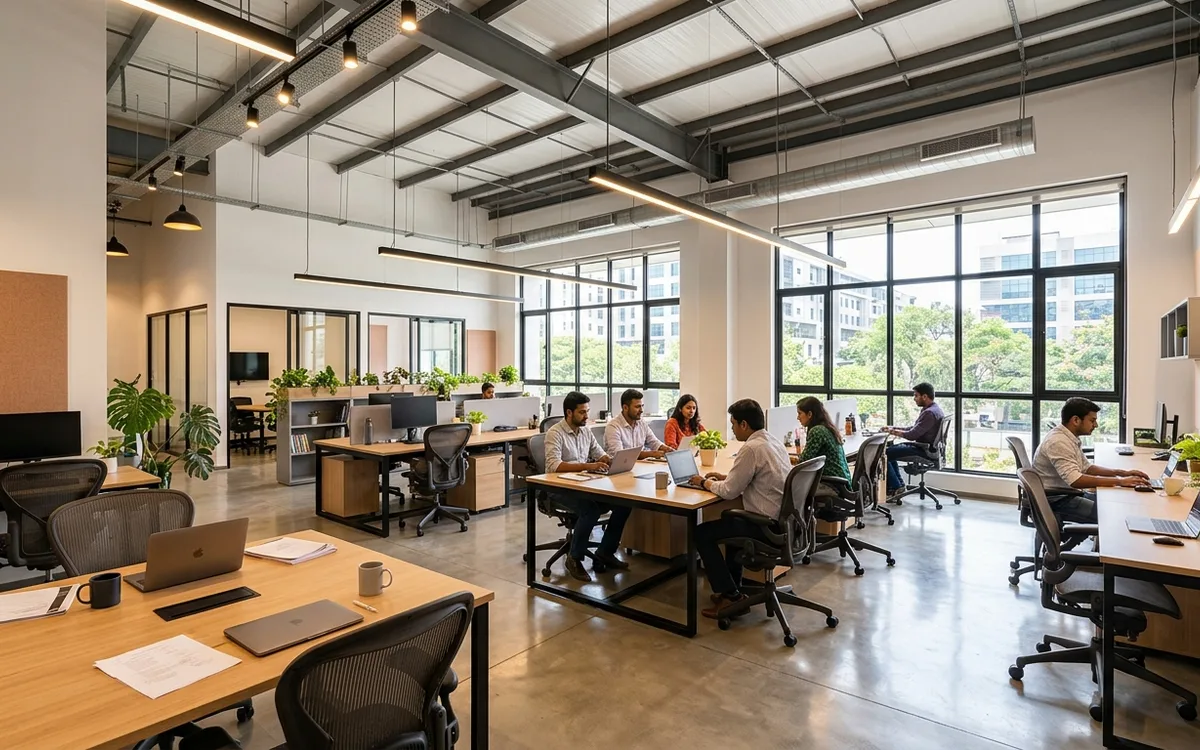
Bhoomi Mall — Retail & Commercial Interior
Retail Mall Interior
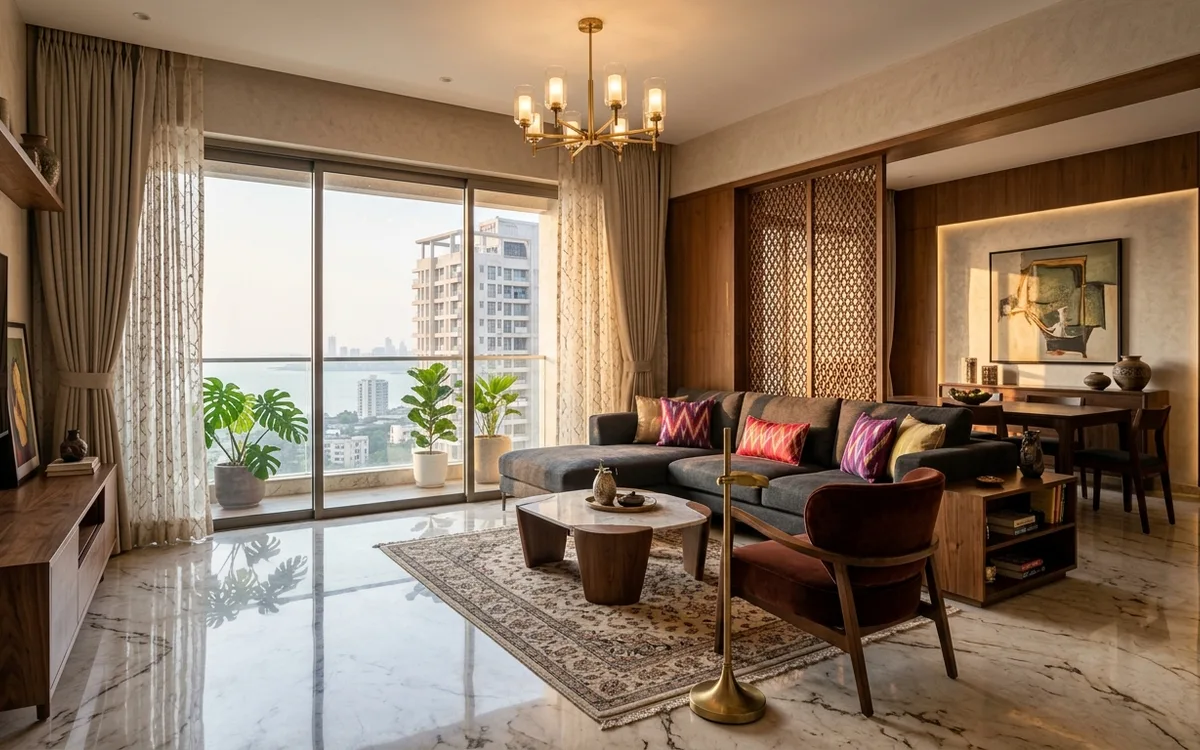
K K Group — Residential Development
Residential Development
M J Coaters — Commercial Interior
Commercial Industrial Workspace
Sadguru Kripa Builders — Residential Project
Residential Construction & Interior
Supriti CHS — Residential Renovation
Residential Society Renovation