
The Courtyard Pavilion
Architectural Design Study: This presentation illustrates a conceptual spatial inquiry by SAAR exploring light, geometry, and material restraint. It does not represent a commissioned client build.
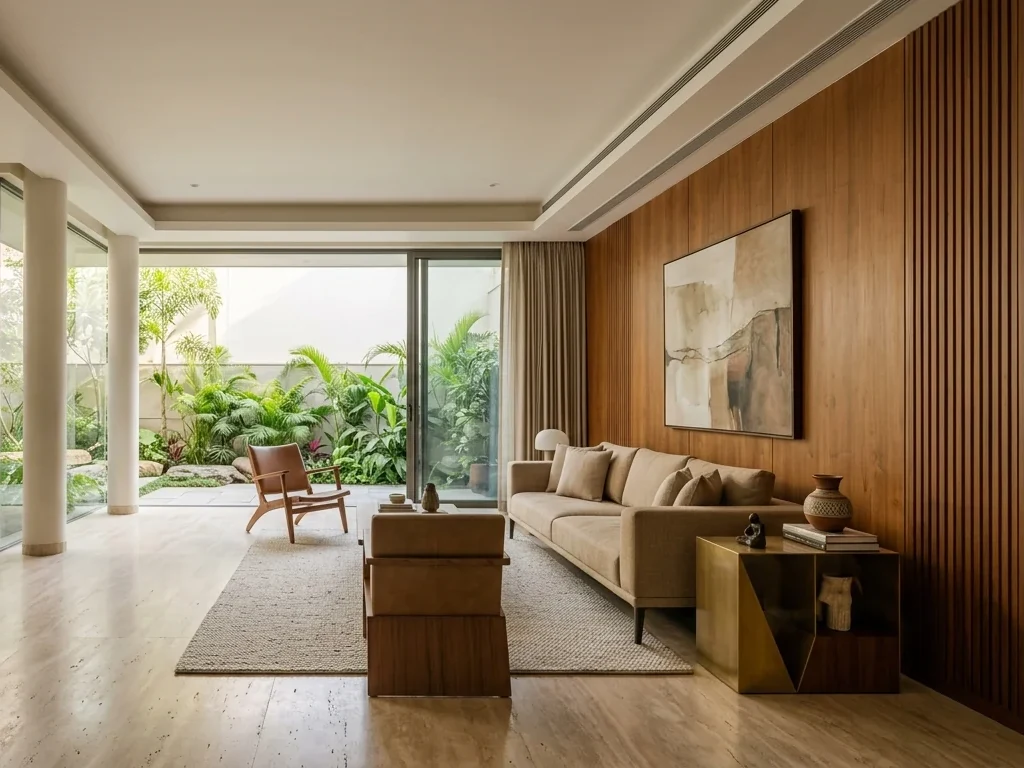
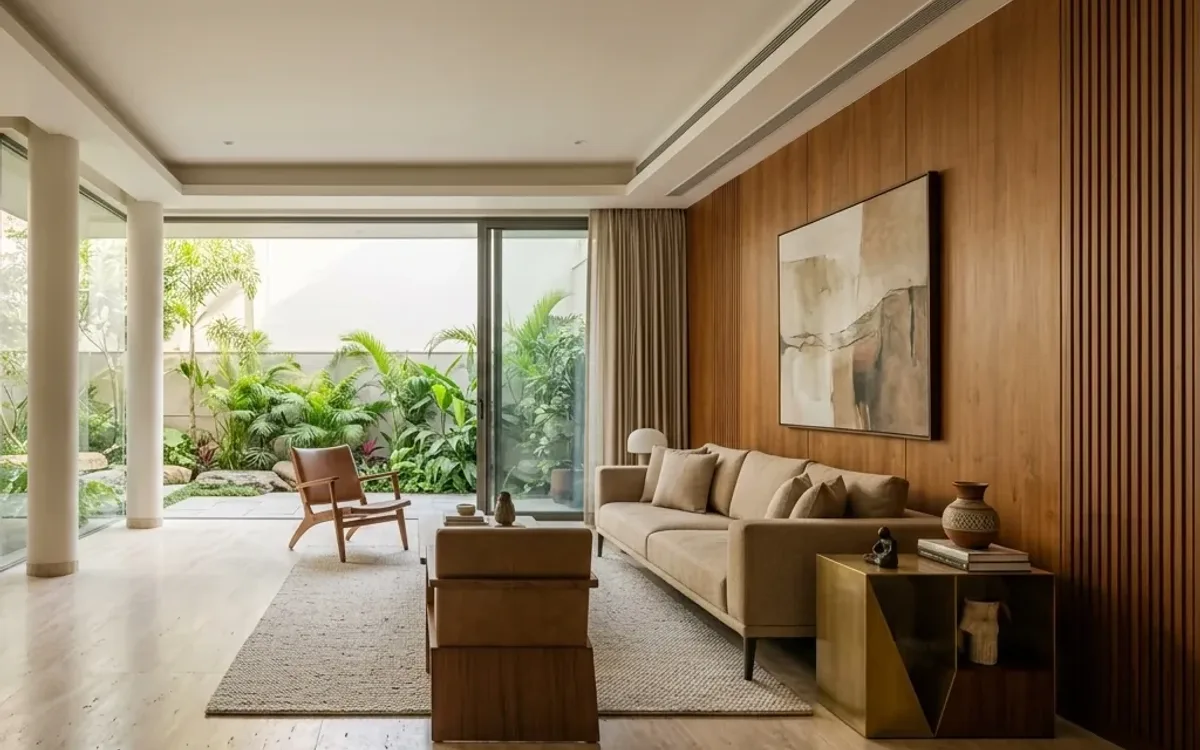
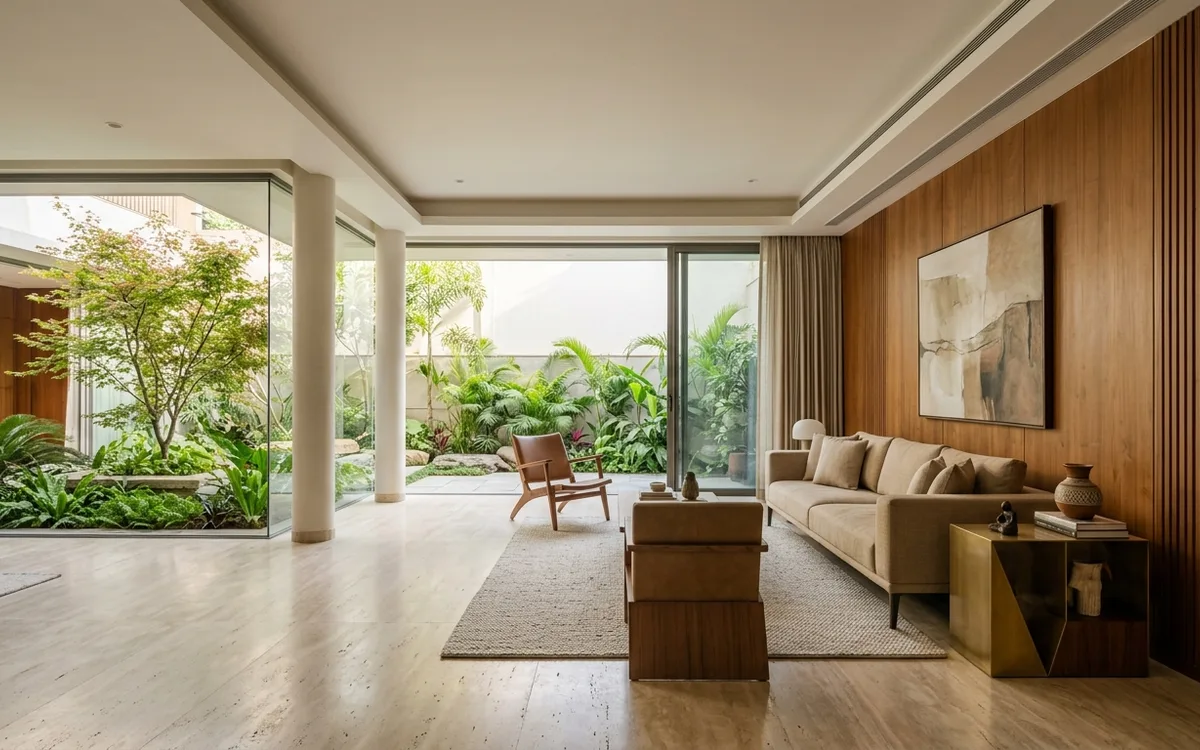
A minimalist residential design concept exploring daylight filtration, bespoke fluted oak millwork, and honed silver travertine.
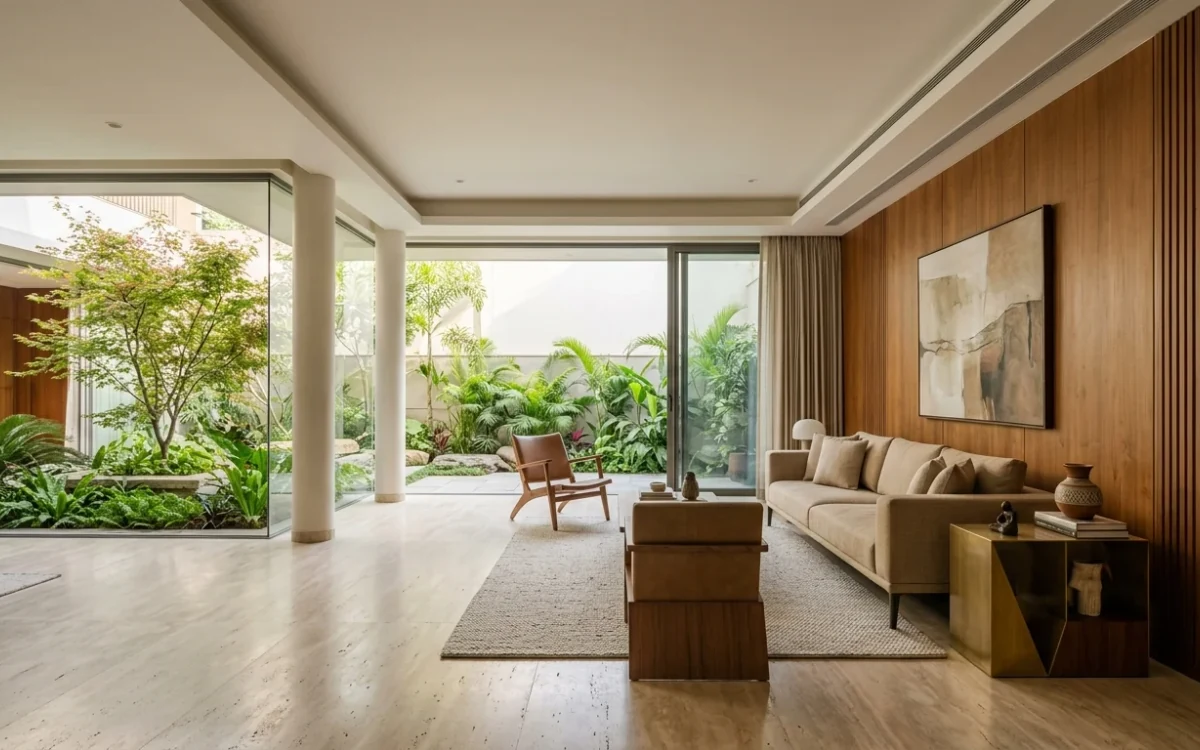
The Space
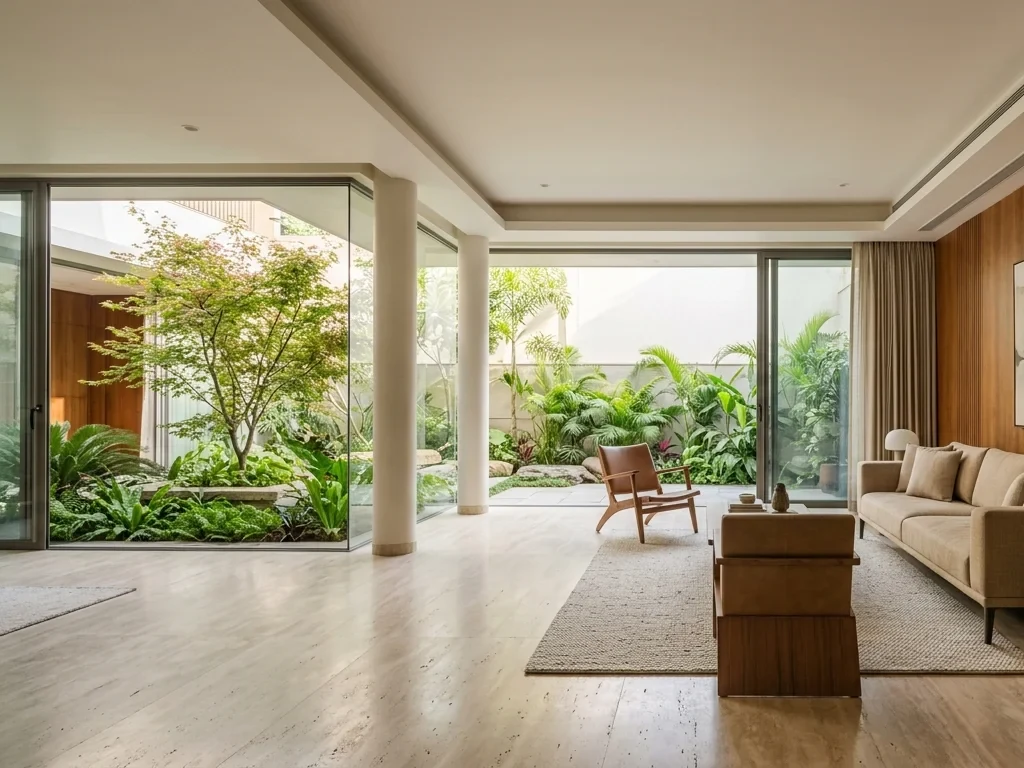
An expansive 4,200 sq. ft. residential interior organized around a central atrium lightwell. The concept balances grand ceiling heights with intimate tactile surfaces, framing garden courtyards through structural glass panels.
Design Problem & Solar Study
Mitigating intense western solar exposure while maintaining uninhibited visual continuity between internal living areas and the landscaped garden.
Proposed Architectural Strategy
Deep recessed architectural reveals and integrated timber louver screens filter ambient light, while continuous honed travertine flooring unites internal and external zones.
Concept Scope & Outputs
- Spatial circulation and zoning blueprints
- Tactile material specification schedule
- Detailed 3D lighting simulation renders
Architectural Visualizations & Material Details
Discuss a Project Inspired by The Courtyard Pavilion
Appreciate the material palette and spatial layout in this design study? Connect with our team to evaluate how these architectural principles can be adapted for your bespoke residence or commercial space.
Related Architectural Studies
Explore complementary spatial inquiries, residential concepts, and material studies.
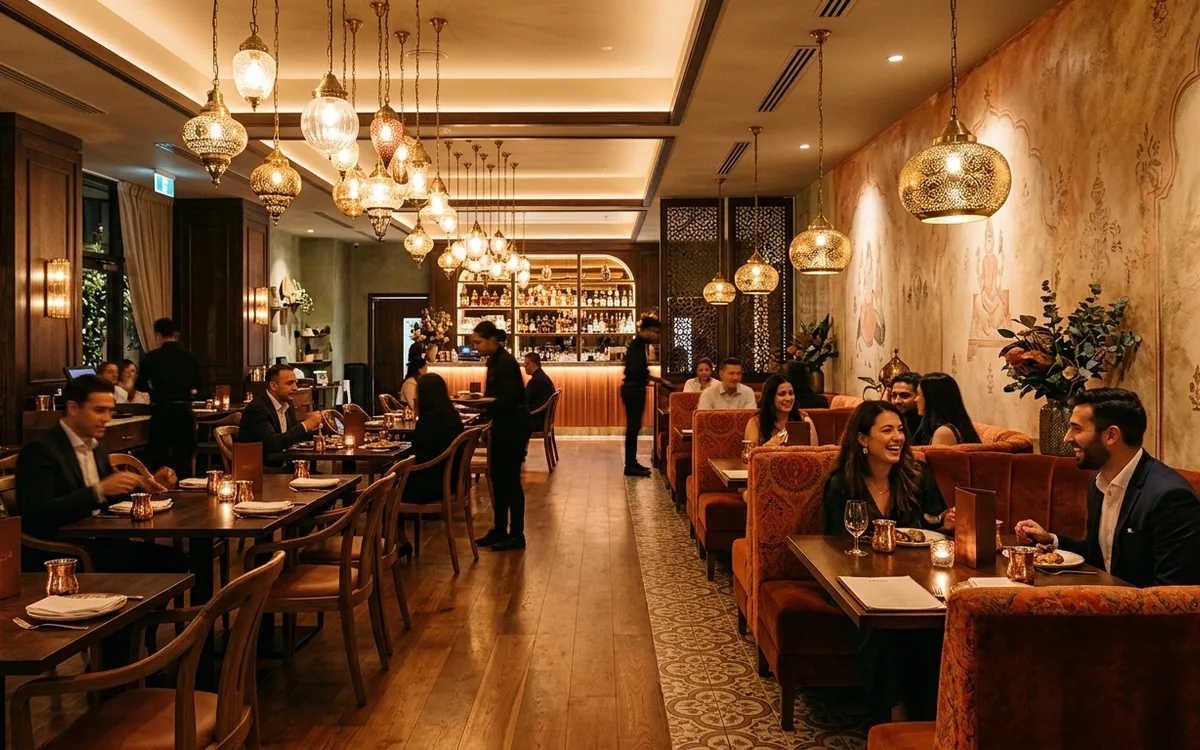
Apurva Baar & Restaurant — Bar & Restaurant Interior
Bar & Restaurant Space
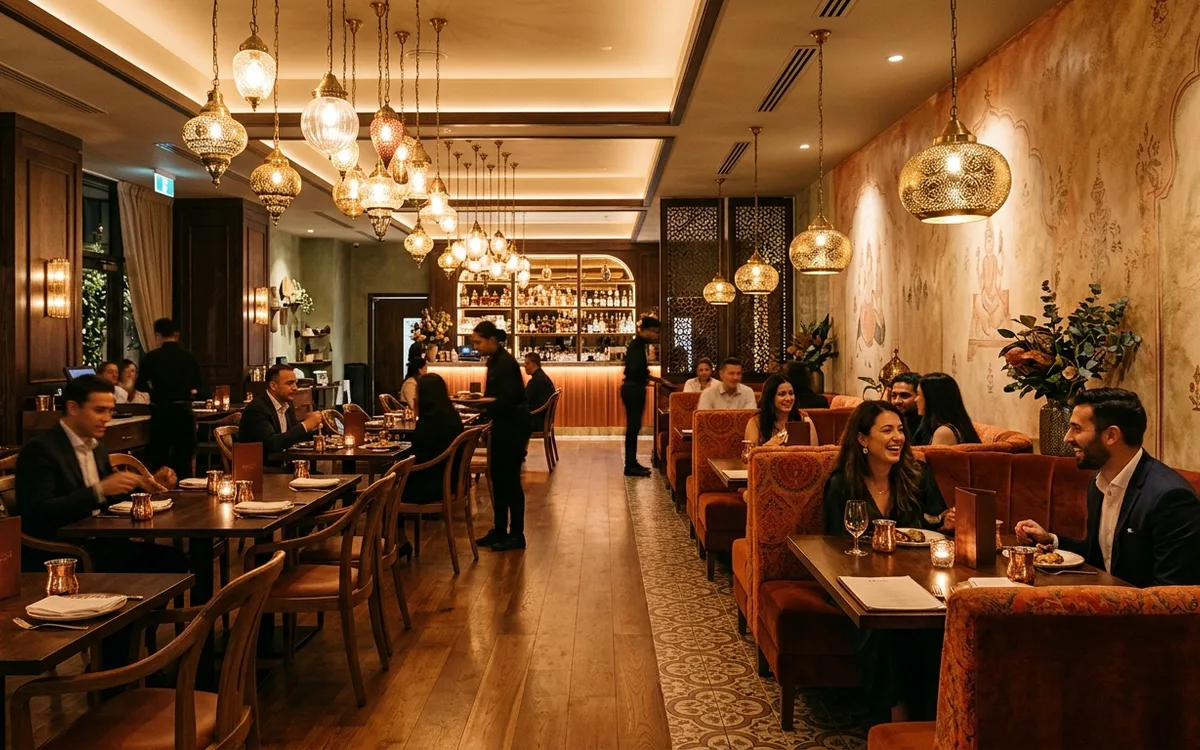
Ramdev Restaurant — Restaurant Interior
Restaurant & Dining Space
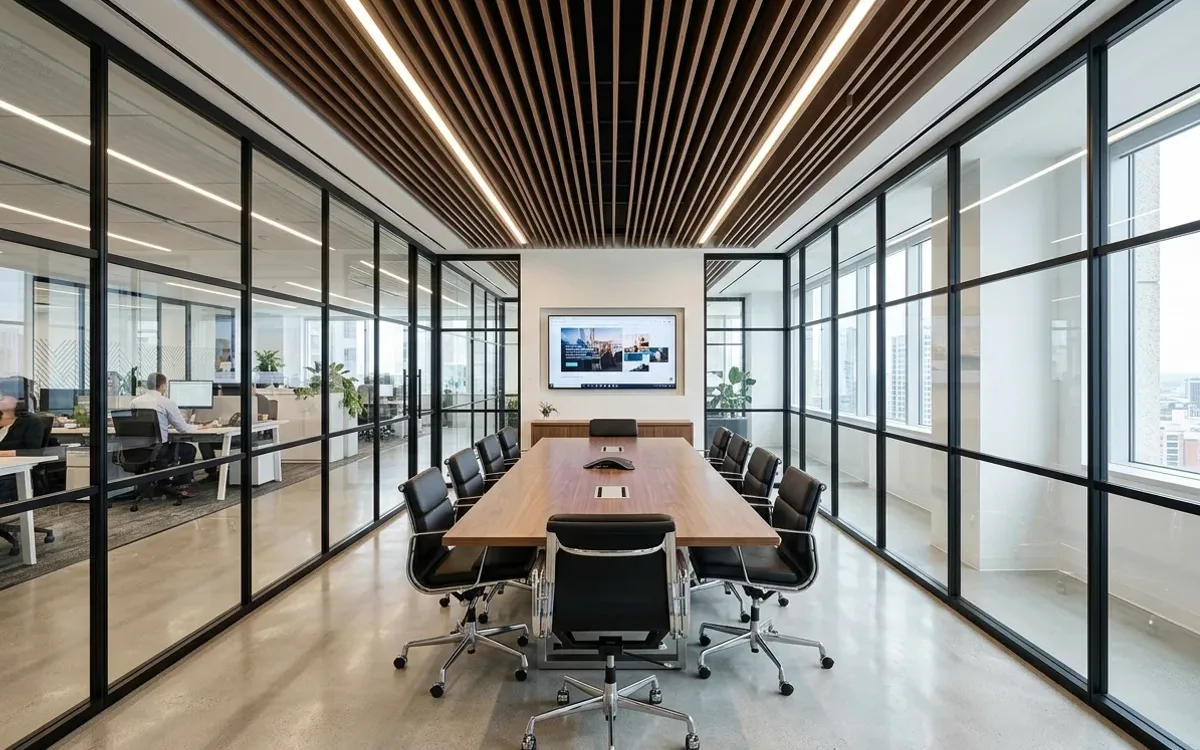
SBI Bank Nerul — Branch Interior
Banking Branch Interior

Bhoomi Mall — Retail & Commercial Interior
Retail Mall Interior
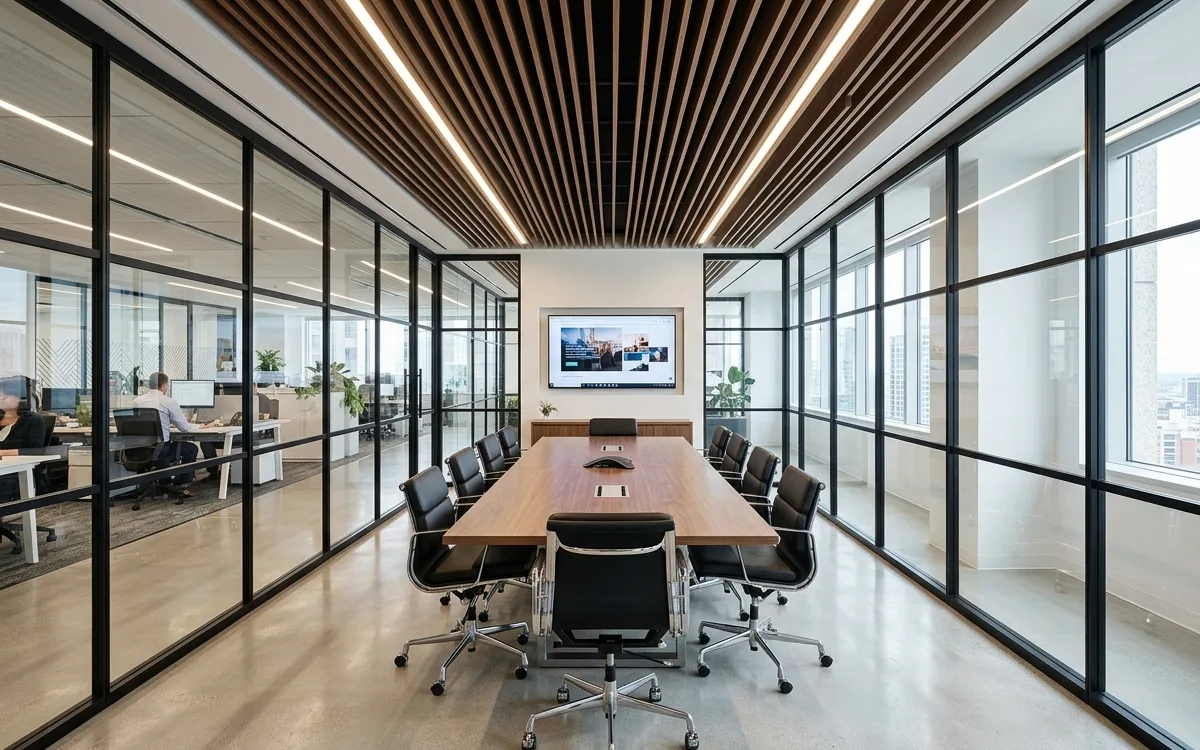
Jainam Group — Commercial Office
Commercial Office Space
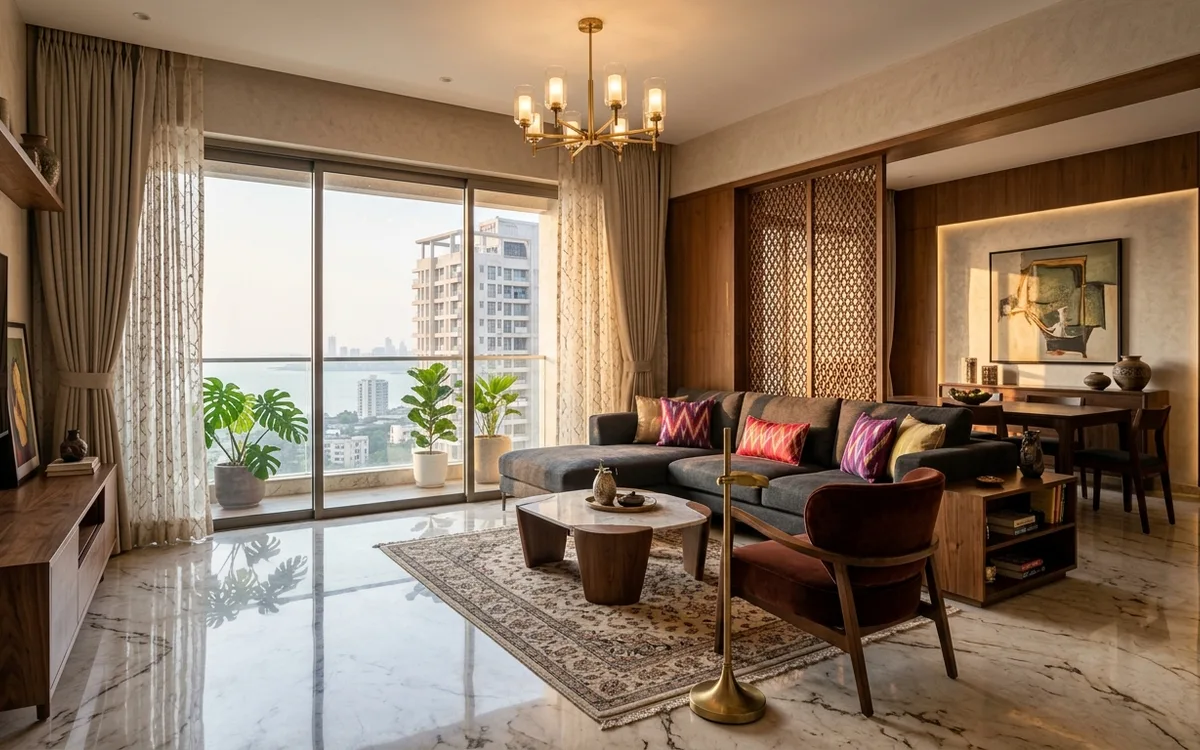
K K Group — Residential Development
Residential Development

M J Coaters — Commercial Interior
Commercial Industrial Workspace
Sadguru Kripa Builders — Residential Project
Residential Construction & Interior
Supriti CHS — Residential Renovation
Residential Society Renovation