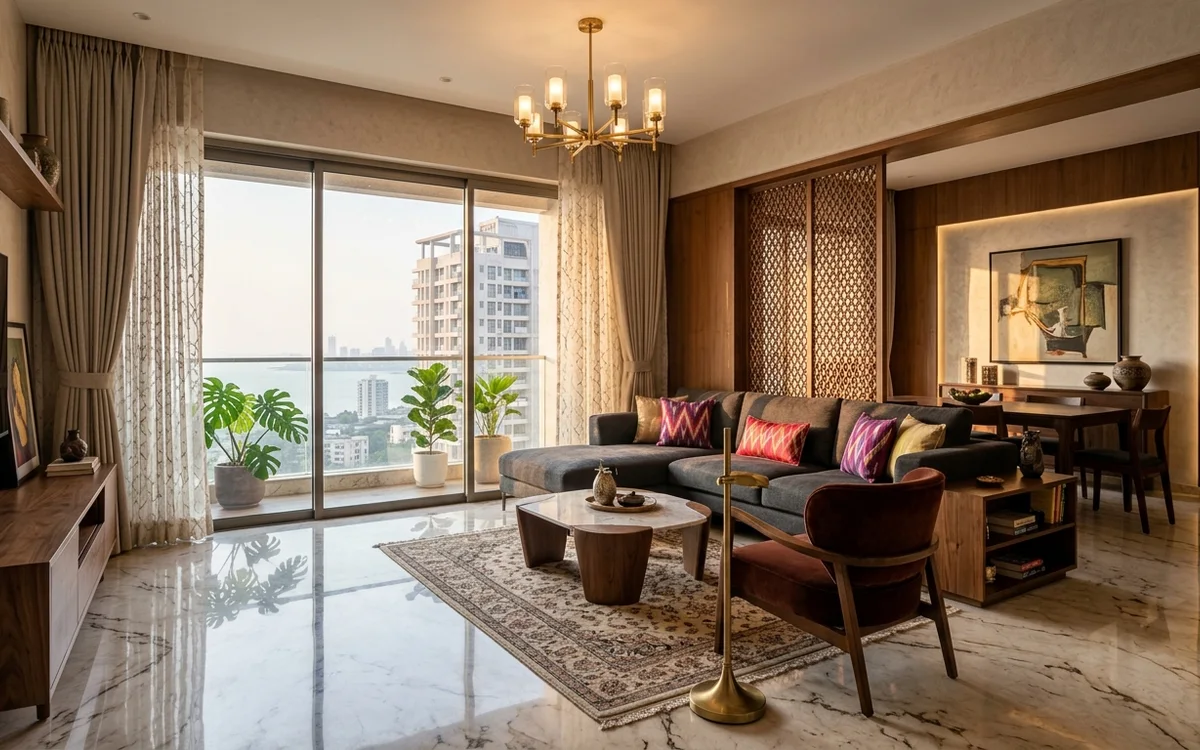
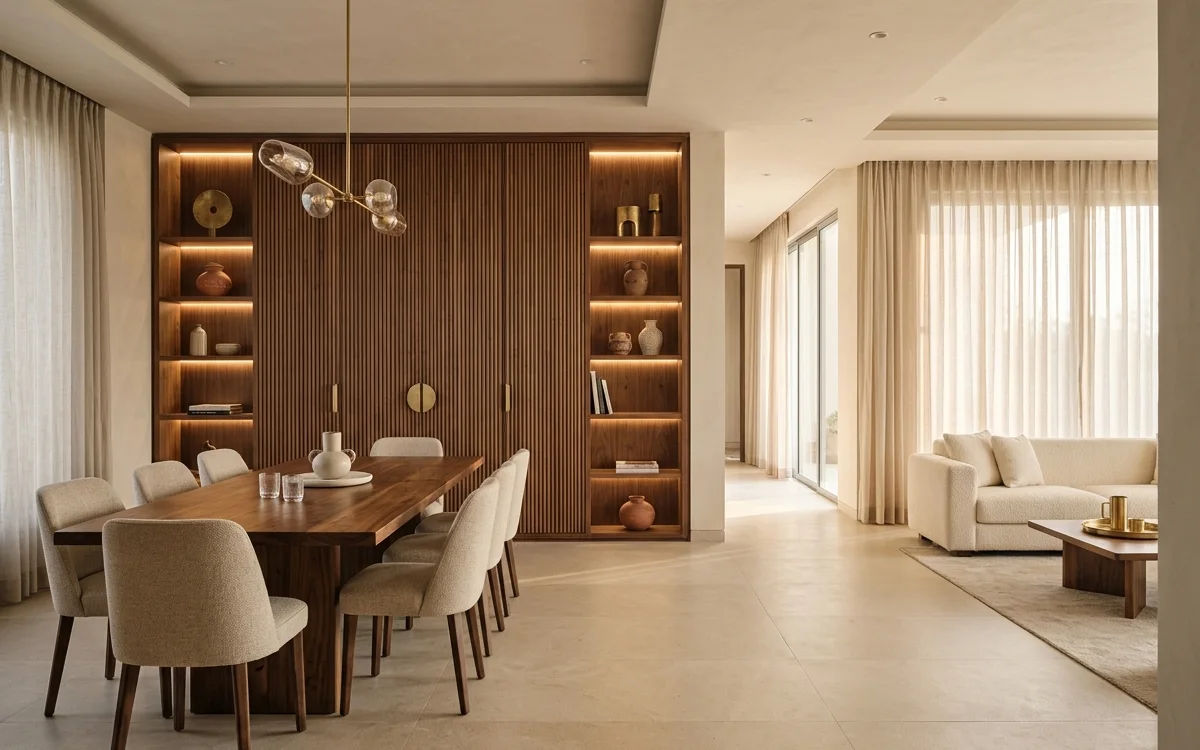
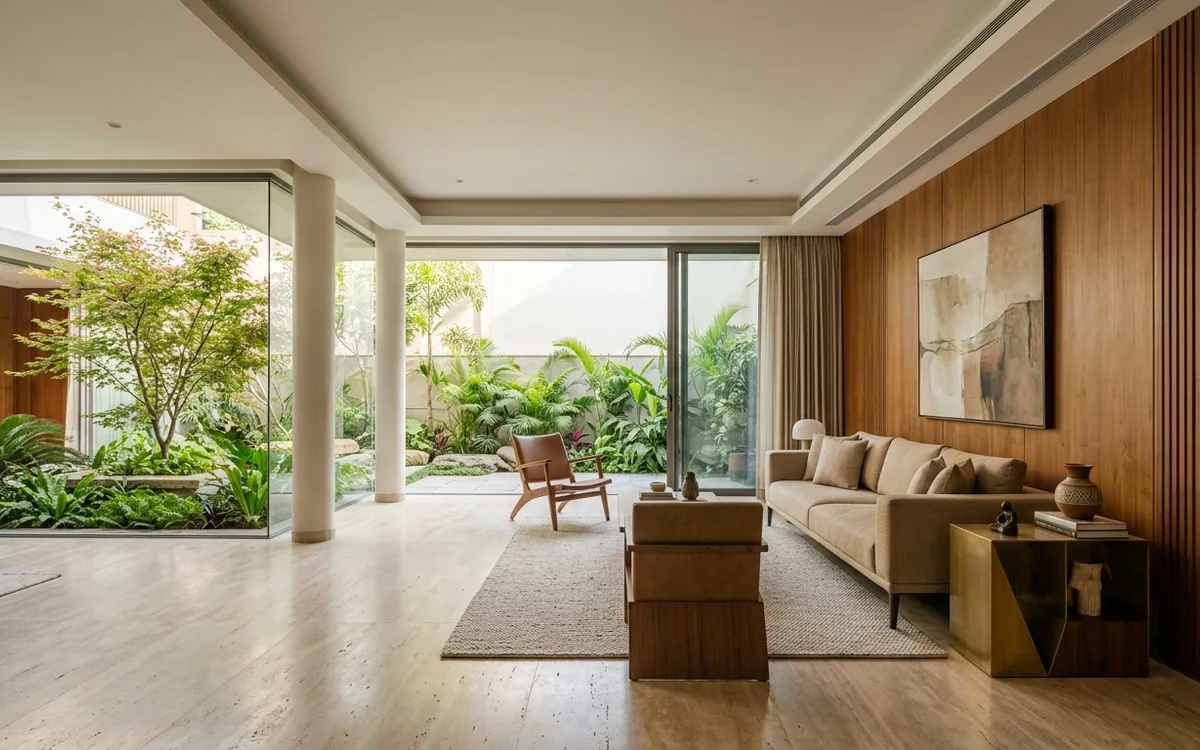
Planning an interior design project in Navi Mumbai requires more than aesthetic inspiration from design magazines. Between the humid coastal climate of the Mumbai Metropolitan Region, varied apartment typologies across nodes like Ulwe, Kharghar, Nerul, and Vashi, and strict co-operative housing society guidelines, successful interiors demand structured planning and material discipline.
This practical guide provides property owners with an actionable framework for planning residential interior projects in Navi Mumbai, from spatial zoning and climate-responsive finishes to realistic budget allocation.
1. Accounting for Navi Mumbai’s Coastal Climate
One of the most critical oversights in residential interior planning across coastal Maharashtra is material vulnerability to humidity and monsoon moisture cycles.
Substrate Selection for Longevity
- Boiling Water Resistant (BWR) and BWP Plywood: Standard commercial plywood (MR grade) readily absorbs moisture, leading to delamination and fungal growth within 2 to 3 years. For kitchens, utility areas, and exterior-facing balconies, Marine grade (IS 710) or BWR (IS 303) calibrated plywood is non-negotiable.
- Anti-Corrosion Hardware: Salt-laden air causes standard steel hinges and drawer slides to oxidize quickly. Specify 304-grade stainless steel soft-close hardware and electro-plated channels.
- Breathable Wall Finishes: Avoid non-breathable plastic emulsion coats on exterior walls without adequate waterproof primer undercoats to prevent efflorescence (salt blistering).
2. Spatial Layout & Circulation Planning
Modern apartments across Navi Mumbai’s residential developments range from compact 1BHK and 2BHK configurations to expansive 3BHK and 4BHK duplexes. Maximizing liveable volume requires intentional spatial discipline:
Living & Dining Integration
- Maintain a minimum of 900 mm (36 inches) of unimpeded walking circulation between main entry doors, seating arrangements, and balcony transitions.
- Use low-profile furniture and floating entertainment consoles to preserve unobstructed floor plane visibility, which visually expands perceived room depth.
Kitchen Ergonomics (The Work Triangle)
- Anchor the kitchen layout around the classical ergonomic triangle connecting the refrigerator, cooktop, and sink. Total triangle perimeter should remain between 4.0 and 7.0 meters for effortless meal preparation.
- Incorporate dedicated tall-unit storage with internal modular pull-outs to keep countertops clutter-free.
3. Daylight Orchestration & Ambient Illumination
Natural daylight in Navi Mumbai varies dramatically between blinding afternoon direct sun and diffused monsoon overcast. Disciplined lighting design balances both extremes through layered illumination:
- Ambient Lighting: Concealed architectural cove lighting (2700K to 3000K warm white) that softly illuminates ceiling planes without harsh glare.
- Task Lighting: Under-cabinet LED profile lighting in kitchen counters, study desks, and vanity mirrors providing uniform, shadow-free illumination at 4000K (neutral white).
- Accent Lighting: Directional recessed spotlights with narrow beam angles (24° to 36°) to highlight art alcoves, fluted wall panels, or tactile stone textures.
4. Realistic Budgeting Framework
A structured budget prevents mid-project compromises. In Navi Mumbai residential interior projects, capital expenditure typically distributes across four primary pillars:
| Category | Typical Allocation | Inclusions |
|---|
| Fixed Woodwork & Joinery | 40% – 45% | Wardrobes, modular kitchen, TV console, shoe units, storage alcoves |
| Civil, Tiling & MEP | 20% – 25% | Flooring, plumbing modifications, electrical rewiring, ceiling grid |
| Surface Treatments | 15% – 20% | Wall primers, luxury emulsions, veneer polishing, decorative paneling |
| Loose Furniture & Lighting | 15% – 20% | Sofas, dining tables, task chairs, luminaires, architectural drapery |
5. Navigating Society Permissions & Municipal Norms
Before swinging a hammer, every property owner in Navi Mumbai must obtain formal approval from their Co-operative Housing Society (CHS):
- Permissible Working Hours: Most societies strictly restrict noisy civil operations (core cutting, tile hacking) between 10:00 AM and 1:00 PM, and 3:00 PM to 6:00 PM, with Sunday bans.
- Structural Integrity: Under no circumstances should RCC columns, shear walls, or load-bearing beams be punctured or chipped for conduit chases.
- Debris Disposal: Ensure your turnkey contractor includes designated, daily debris bagging and municipal haulage outside the society perimeter.
Planning Your Project With SAAR
At SAAR Business Support Solution, our architectural interior design team manages everything from 3D conceptual space planning to precision on-site execution.