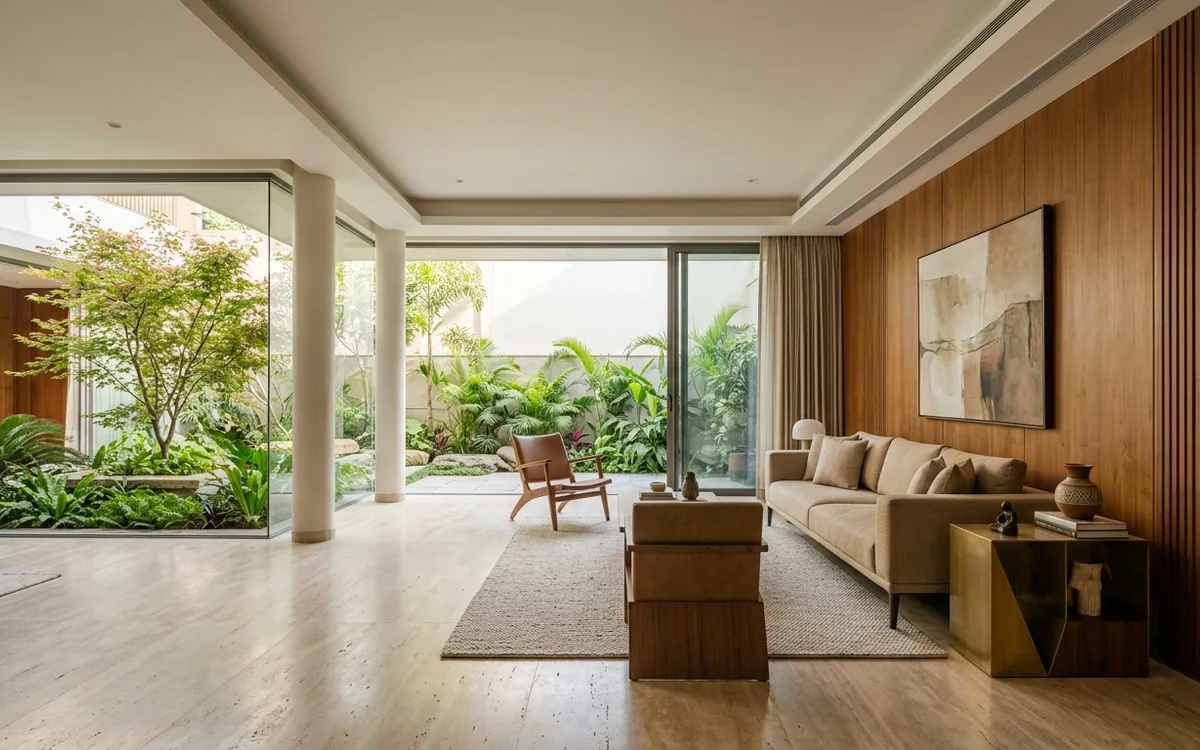
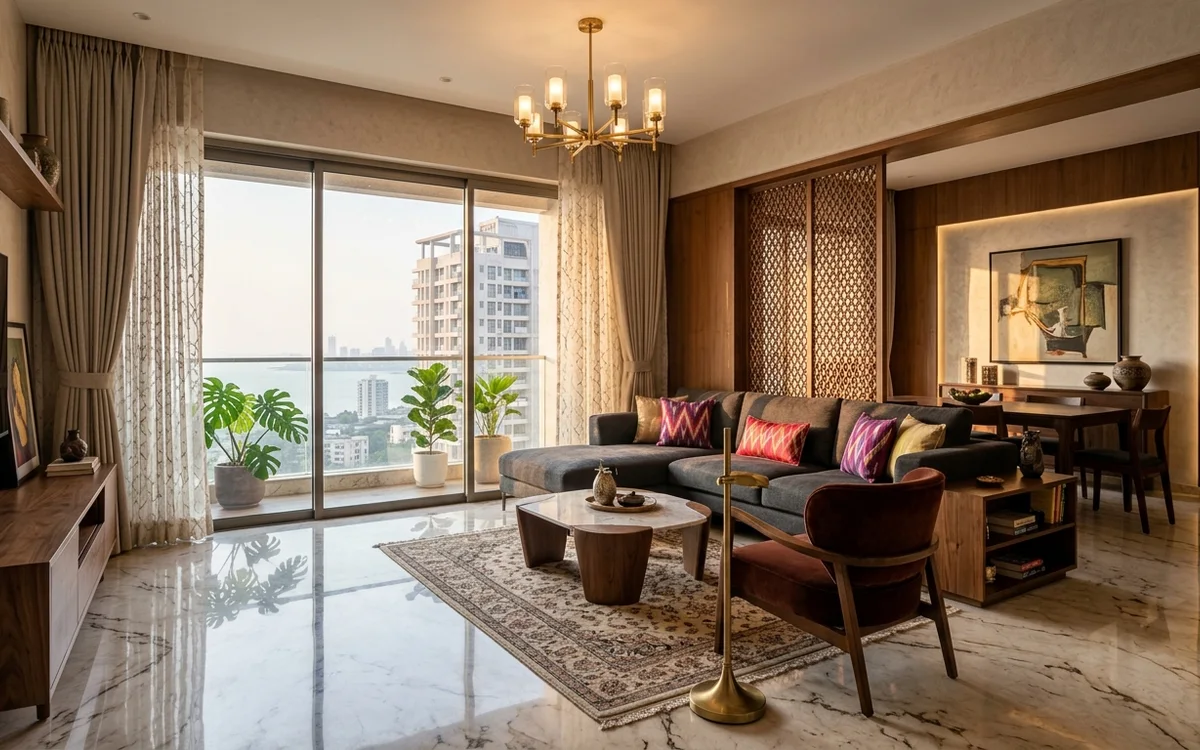
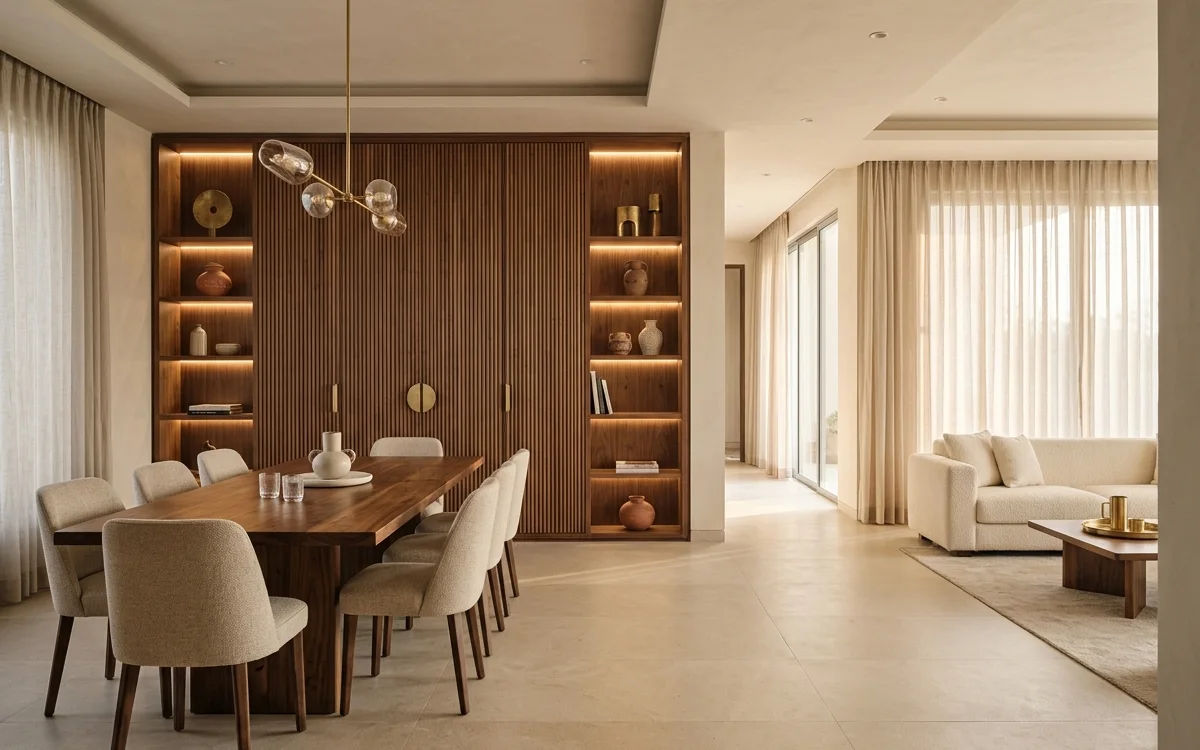
Ulwe has emerged as one of the most prominent residential growth nodes in Navi Mumbai. With its planned CIDCO sectoral layouts, close proximity to the upcoming Navi Mumbai International Airport (NMIA), and expanding suburban railway connectivity (Bamandongri and Kharkopar stations), thousands of homeowners are investing in personalizing, upgrading, and renovating their living spaces.
Whether you have recently purchased a resale flat or are refreshing an existing apartment in Ulwe’s Sectors 17, 18, 19, or beyond, a successful renovation balances contemporary aesthetics with structural integrity and strict local society regulations.
Here is a practical checklist for planning a seamless home renovation in Ulwe.
1. Navigating Co-operative Housing Society (CHS) Approvals
Before mobilizing contractors or moving materials into your building, formal society clearance is mandatory. Ulwe housing societies enforce specific guidelines to protect building longevity and neighbor comfort:
- Formal NOC (No Objection Certificate): Submit a formal application outlining your renovation scope, contractor identity details, worker ID proofs, and expected duration.
- Security Deposit: Most societies require a refundable security deposit (typically ranging between ₹10,000 and ₹50,000) to cover any accidental damage to common lobbies, elevators, or stairwells.
- Working Hour Restrictions: Work is generally restricted to 9:30 AM – 1:30 PM and 3:00 PM – 6:30 PM, with complete work stoppages on Sundays and public holidays.
- Elevator Usage: Elevator cars must be lined with protective ply or foam sheets during material shifting to avoid cosmetic scratches or motor overloading.
2. Structural Realities: What You Can and Cannot Alter
Ulwe’s residential buildings utilize RCC (Reinforced Cement Concrete) framed structures. Preserving this framework is critical for structural safety:
Never Touch Load-Bearing Elements
- RCC Columns, Beams & Shear Walls: These elements carry the vertical and lateral loads of the entire building. Cutting, notching, or drilling deep chases into structural beams or columns is strictly prohibited and dangerous.
- Cantilever Balconies: Do not add heavy brick masonry walls or unapproved concrete parapets onto exterior cantilever balconies without consulting a licensed structural engineer.
Permissible Internal Alterations
- Internal Partition Walls: Non-load-bearing red brick or AAC block divider walls between living and dining areas can often be reconfigured to create open-plan layouts, subject to CHS review.
- Drywall & Acoustic Dividers: Gypsum and calcium silicate board partitions with acoustic insulation offer flexible room division without imposing structural dead weight on floor slabs.
3. Upgrading Wet Areas (Kitchen & Bathrooms)
Plumbing failures are the single largest cause of post-renovation disputes between apartment owners in high-rise buildings. When renovating kitchens or washrooms in Ulwe:
Waterproofing is Paramount
- Double-Coat Waterproof Membrane: If stripping old floor tiles in bathrooms, apply an elastomeric or polymer-modified cementitious coating across the entire sunken slab, running at least 300 mm (12 inches) up the wall perimeter.
- Flood Testing: Conduct a 48-hour standing water ponding test before laying new screed and tiles. Obtain written sign-off that no seepage appears on the ceiling slab of the floor below.
Modernizing Drainage
- Replace old cast-iron or low-grade PVC waste pipes with multi-layer sound-dampening UPVC lines. Ensure floor traps incorporate removable anti-cockroach stainless steel grates with water seal traps.
4. Electrical Infrastructure & Air Conditioning
Older electrical wirings in early Ulwe developments were often planned for basic lighting loads. Today’s modern households demand significantly higher current capacity:
- Dedicated High-Amperage Circuits: Run separate 4 sq.mm copper circuits directly from the MCB distribution board to microwave ovens, induction cooktops, dishwashers, and water heaters.
- Inverter AC Piping: Pre-install insulated copper refrigerant piping, electrical signal cables, and drain lines within ceiling drops to eliminate unsightly external trunking.
- Surge & Earth Leakage Protection: Install a Type-A Residual Current Circuit Breaker (RCCB) at your distribution board to safeguard sensitive consumer electronics from coastal grid voltage fluctuations.
5. Phasing Your Renovation: Realistic Timelines
A thorough 2BHK or 3BHK apartment renovation typically requires 8 to 12 weeks of disciplined execution:
- Weeks 1–2: CHS permissions, debris protection, civil hacking, and wall demolition.
- Weeks 3–4: Plumbing rough-ins, electrical conduit chasing, and bathroom waterproofing flood testing.
- Weeks 5–7: Tile laying, false ceiling framing, and modular woodwork carcase installation.
- Weeks 8–10: Countertop stone installation, laminate/veneer pressing, primer, and putty coats.
- Weeks 11–12: Final paint finishes, electrical fixture installation, deep cleaning, snagging, and handover.
Renovate With Confidence at SAAR
Headquartered locally at Shop No. 1, Thakkar Residency, Plot No. 224, Sector 17, Ulwe, SAAR Business Support Solution provides local homeowners with single-point renovation coordination.