In the competitive food and beverage sector, a restaurant’s interior design is far more than decorative scenery—it is a functional engine that governs table turns, kitchen workflow efficiency, guest dwell time, and staff safety. Across dining establishments in Navi Mumbai, from fine dining bistros in Belapur and Nerul to vibrant casual cafes and family restaurants in Ulwe, interior success depends on harmonizing operational circulation with memorable sensory ambiance.
Here is a practical guide to the core architectural principles that define high-performing restaurant and hospitality interiors.
1. The Operational Split: Back-of-House vs. Front-of-House
A fundamental rule of hospitality spatial planning is maintaining an optimal floor area ratio between the dining zone and service areas:
- Standard Spatial Ratio: In most casual dining and multi-cuisine restaurants, approximately 60% to 65% of gross floor space should be dedicated to Front-of-House (FOH—dining hall, bar, reception, and guest restrooms), while 35% to 40% must be reserved for Back-of-House (BOH—commercial kitchen, dishwashing scullery, cold storage, and staff lockers).
- Kitchen-to-Floor Circulation: The service pass corridor between the kitchen pickup counter and dining floor must be separated from guest entry and restroom paths. Service doors should incorporate double-swing mechanisms with optical vision panels to prevent collisions between waitstaff.
2. Table Mix & Seating Density
A common commercial mistake is filling a dining hall exclusively with uniform 4-seater tables. In reality, dining party demographics fluctuate significantly:
Strategic Seating Allocation
- Two-Tops (Deuces): Two-person tables (typically 600 mm × 750 mm) should comprise 40% to 50% of total table count. They can be effortlessly combined into 4-tops, 6-tops, or banquets during peak hours without stranding empty seats.
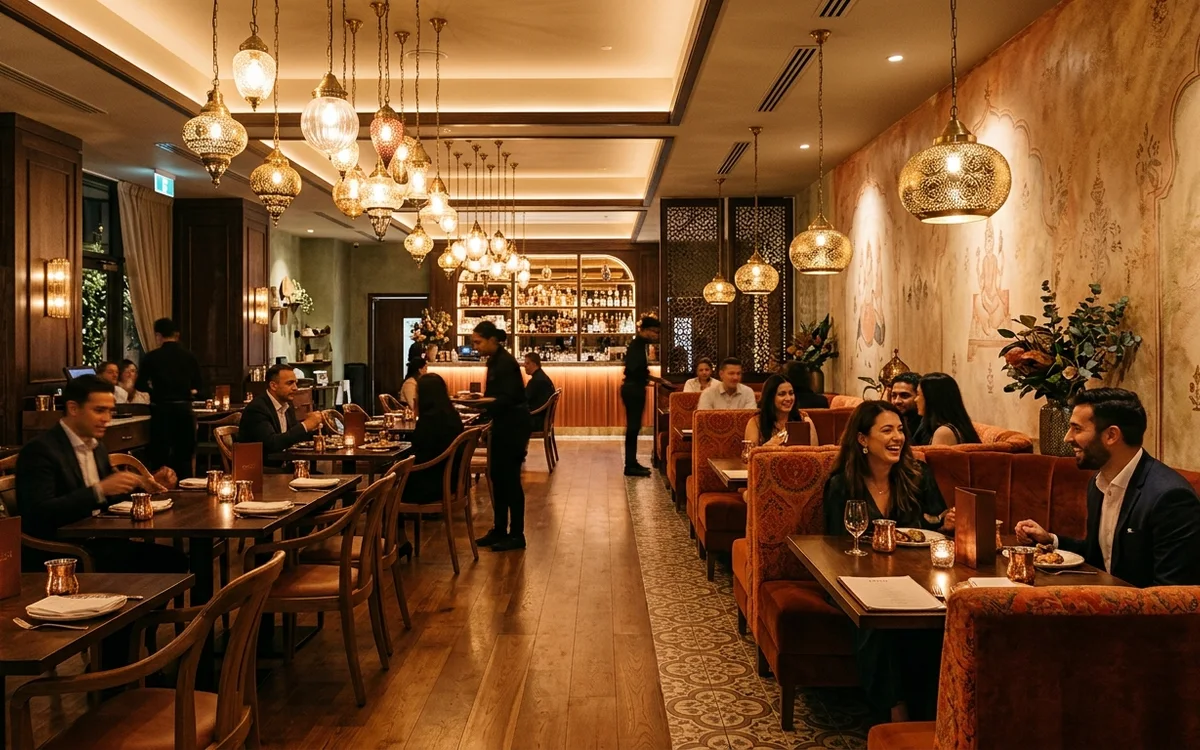
- Banquettes and Booths: Perimeter wall booths maximize space efficiency by eliminating chair pullback clearance, delivering up to 30% higher seat density than freestanding chairs.
- Aisle Clearances: Maintain at least 900 mm (36 inches) of clearance between chair backs along secondary aisles, and 1200 mm to 1500 mm along primary food runner routes.
3. Acoustic Engineering in Dining Spaces
Few experiences alienate diners faster than an echoey dining room where conversations require shouting. While hard, reflective surfaces like polished porcelain tile, bare concrete, and glass look sleek, they create harsh acoustic flutter echoes:
- Target Ambient Reverberation: Aim for a Reverberation Time (RT60) between 0.6 and 0.8 seconds in fine dining rooms, and up to 1.0 second in high-energy casual bars.
- Acoustic Mitigation Techniques:
- Integrate sound-absorbing perforated acoustic plasterboard or fabric-wrapped ceiling clouds above high-noise seating clusters.
- Install upholstered banquette backings with high-density acoustic foam cores.
- Apply acoustic underlayment beneath wood-look luxury vinyl tile (LVT) or engineered timber flooring.
4. Hospitality-Grade Materials & Durability Standards
Domestic materials deteriorate rapidly in high-traffic restaurant environments subject to daily acidic spills, dropped utensils, and rigorous commercial cleaning chemicals:
- Floor Coverings: Specify R10 or R11 slip-resistant porcelain tiles for wet service aisles, and heavy commercial-grade vitrified tiles or polyurethane (PU) screeds for kitchen floors.
- Table Surfaces: Avoid soft solid woods that scratch easily without commercial polyurethane bar-top sealers. Engineered quartz, solid acrylic surfaces (e.g., Corian), and high-pressure compact laminates provide non-porous, stain-resistant hygiene.
- Upholstery Fabrics: Demand commercial abrasion ratings exceeding 50,000 Martindale rubs, pre-treated with stain-resistant fluorocarbon coatings and fire-retardant backing.
5. Layered Hospitality Lighting & Mood Modulation
Lighting is the primary tool for shaping emotional ambiance and guest dwell time:
- Ambient Warmth: Low-glare, indirect cove lighting with warm color temperatures between 2200K and 2700K creates an intimate, flattering environment for diners.
- Tabletop Accentuation: Narrow-beam overhead spotlights (15° to 24° beam spread) focused precisely on the center of each dining table illuminate food presentation vividly while leaving guest faces comfortably diffused.
- Architectural Backlighting: Illuminated bottle risers at bar counters, warm wall grazers over fluted stone panels, and dimmable pendant fixtures provide visual depth.
Hospitality Execution With SAAR
At SAAR Business Support Solution, led by proprietor Ramniwas Verma, we have collaborated with prominent hospitality clients—including Ramdev Restaurant and Apurva Baar & Restaurant—delivering custom dining interiors, bar fit-outs, and commercial turnkey contracting across Navi Mumbai.