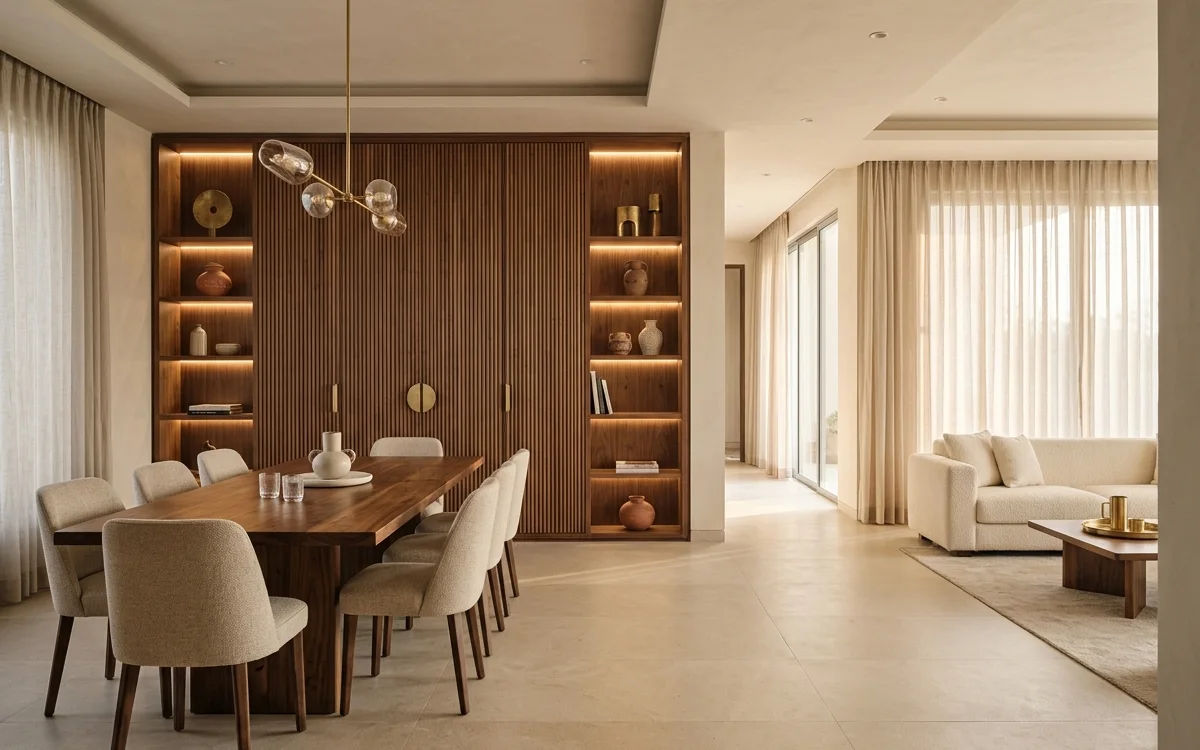
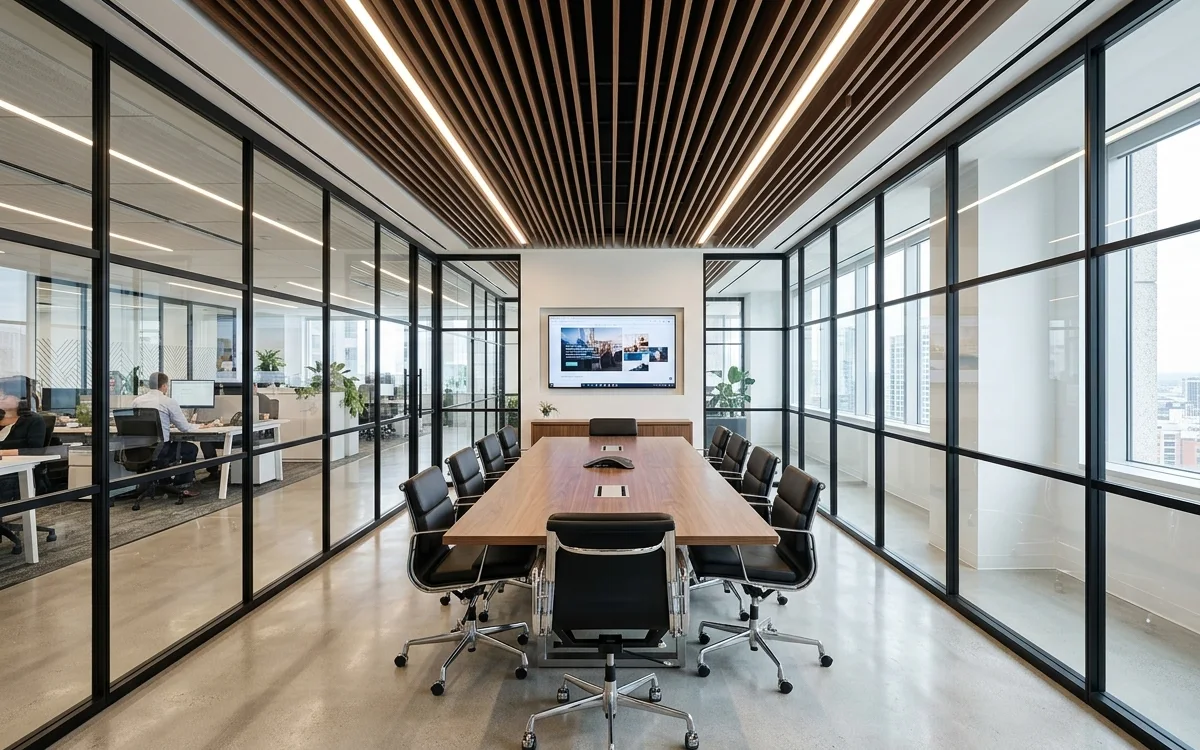
The design of a commercial office workspace directly influences employee productivity, operational ergonomics, organizational culture, and client perception. In rapidly growing business districts across Navi Mumbai—including commercial hubs in Vashi, Belapur, Mahape, and Ulwe—businesses are moving away from rigid, cubicle-dense environments toward agile, human-centered spatial layouts.
Whether outfitting a new corporate branch, a professional consultancy office, or an industrial administrative headquarters, effective commercial interior design requires a balance between spatial efficiency, acoustic privacy, and life-safety compliance.
1. Ergonomic Density & Floor Zoning
A common pitfall in commercial planning is attempting to pack too many workstations into raw square footage without adequate circulation corridors. High density without ergonomic spacing results in cognitive fatigue, visual clutter, and code non-compliance.
Recommended Space Allocation Benchmarks
- Linear Workstations: Provide a minimum desk dimension of 1200 mm × 600 mm (48” × 24”) per knowledge worker, with at least 1200 mm (48”) of clearance between back-to-back chairs.
- Main Circulation Arteries: Central corridors connecting entry vestibules, executive cabins, and emergency egress exits must maintain an unimpeded width of 1500 mm to 1800 mm (5 to 6 feet).
- Secondary Pathways: Aisle access between workstation clusters should not drop below 1000 mm (40 inches).
2. Acoustic Zoning: Managing Sound Transmission
Open-plan offices foster collaborative interaction, but unmanaged acoustic reverberation is the leading source of workplace distraction. A professional spatial layout segregates functional zones into three distinct acoustic realms:
- Active Collaboration Zones: Reception lounges, cafeterias, and informal huddle spaces located near perimeter entries and natural daylight windows.
- Hybrid Semi-Quiet Zones: Open workstation pods equipped with sound-absorbing felt desk screens, acoustic ceiling baffles, and carpet-tile flooring with minimum Noise Reduction Coefficients (NRC) of 0.65.
- High-Privacy Confidential Zones: Executive conference rooms, boardrooms, and private phone booths fitted with double-glazed acoustic glass partitions (rated STC 38 or higher) and drop-down acoustic door bottom seals.
3. Power, Data & HVAC Infrastructure (MEP Coordination)
A beautifully rendered office will fail operational reality if cable management and thermal comfort are treated as afterthoughts:
- Underfloor Raceway & Core Cutting: Plan dual-compartment floor raceways or modular raised access flooring to distribute high-voltage electrical lines and Cat6A data cables to workstation raceway spines without trip hazards.
- HVAC Air Changes & Thermal Zoning: Ensure Variable Refrigerant Flow (VRF) or central ducting systems deliver adequate fresh air changes (CFM per occupant) conforming to ASHRAE 62.1 standards. Executive cabins with high solar heat gain require independent thermostat controls.
- Uninterrupted Power Supply (UPS): Isolate dedicated raw power circuits (for heating appliances and printers) from clean UPS-backed electrical lines (for servers, workstations, and network switches).
4. Lighting Design & Circadian Ergonomics
Poor office lighting causes eye strain, headaches, and afternoon lethargy. Modern commercial spaces implement layered, glare-free illumination:
- Workplace Lux Levels: Ensure task surfaces maintain uniform light levels between 400 and 500 Lux, measured at desk height (750 mm above finished floor).
- Color Temperature Alignment: Specify 4000K neutral white illumination for work clusters, promoting alertness, while using 3000K warm white in reception areas and lounges to create an inviting atmosphere.
- Glare Mitigation: Utilize micro-prismatic optical diffusers with Unified Glare Rating (UGR) below 19 on overhead luminaires to eliminate reflective screen glare.
5. Life Safety, Fire Codes & Compliance
Every commercial fit-out in Maharashtra must adhere strictly to the National Building Code (NBC) and local municipal fire department standards:
- Emergency Egress Path: Travel distance from any workstation to an approved fire exit stairwell should not exceed 30 meters.
- Sprinklers & Smoke Detectors: Avoid altering false ceiling heights without recalibrating existing fire sprinkler pendant heads and photo-electric smoke detector coverage radii.
- Illuminated Exit Signage: Maintain battery-backed emergency photoluminescent exit signage above all egress doorways.
Commercial Interior Contracting With SAAR
At SAAR Business Support Solution, we execute end-to-end commercial office fit-outs, industrial workspaces, and institutional banking branches across Navi Mumbai and Maharashtra.